



12603 LAKE HILLS DRIVERIVERVIEW, FL 33569
Due to the health concerns created by Coronavirus we are offering personal 1-1 online video walkthough tours where possible.
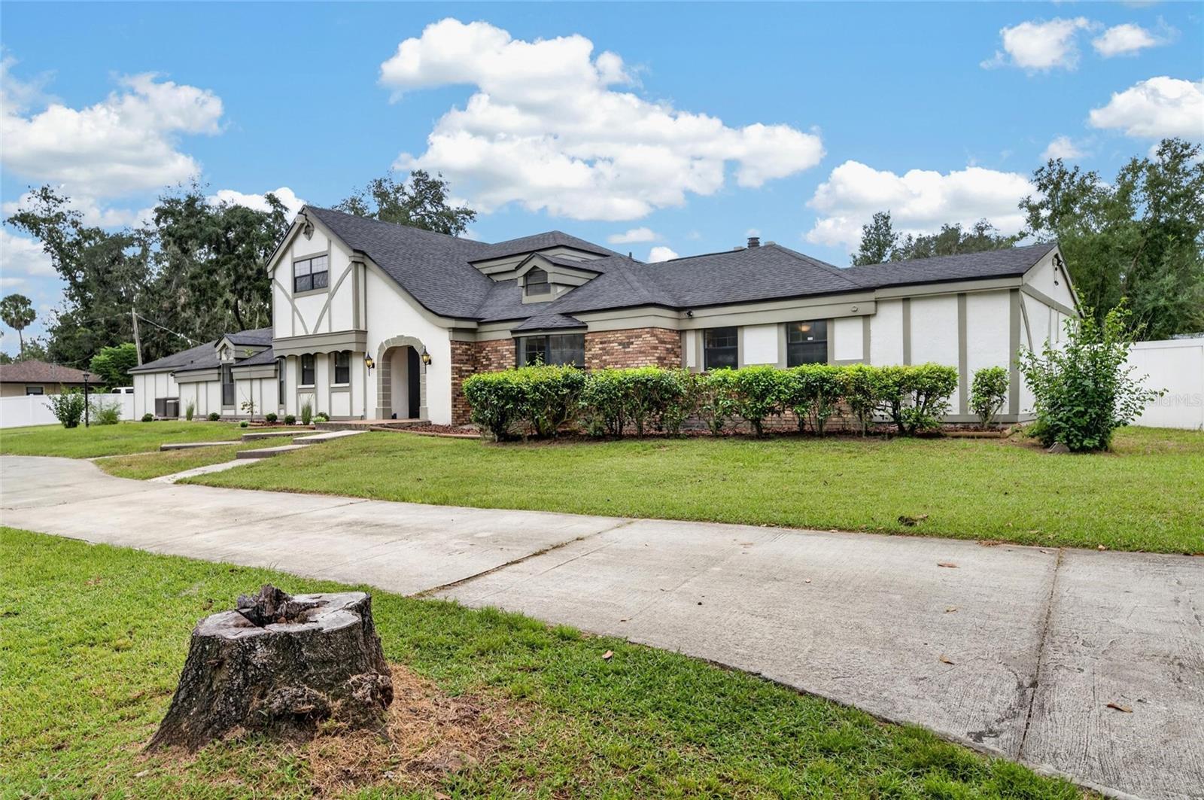
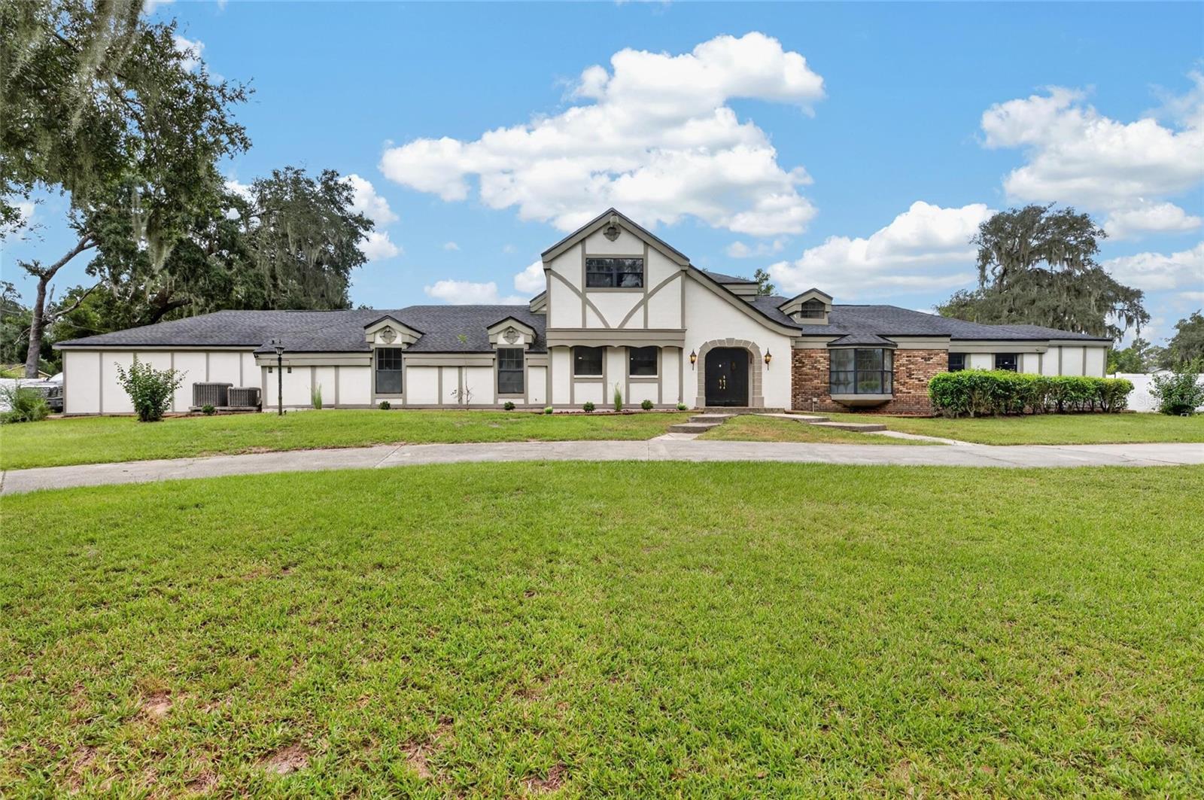
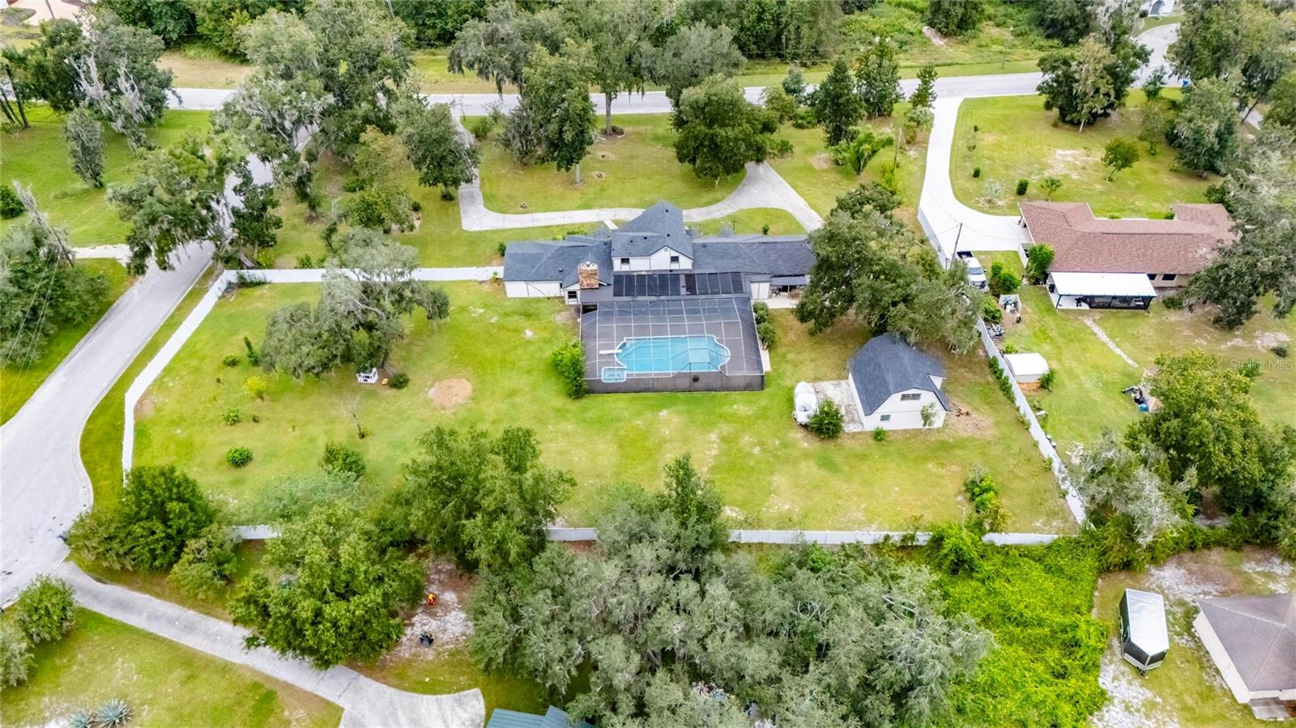
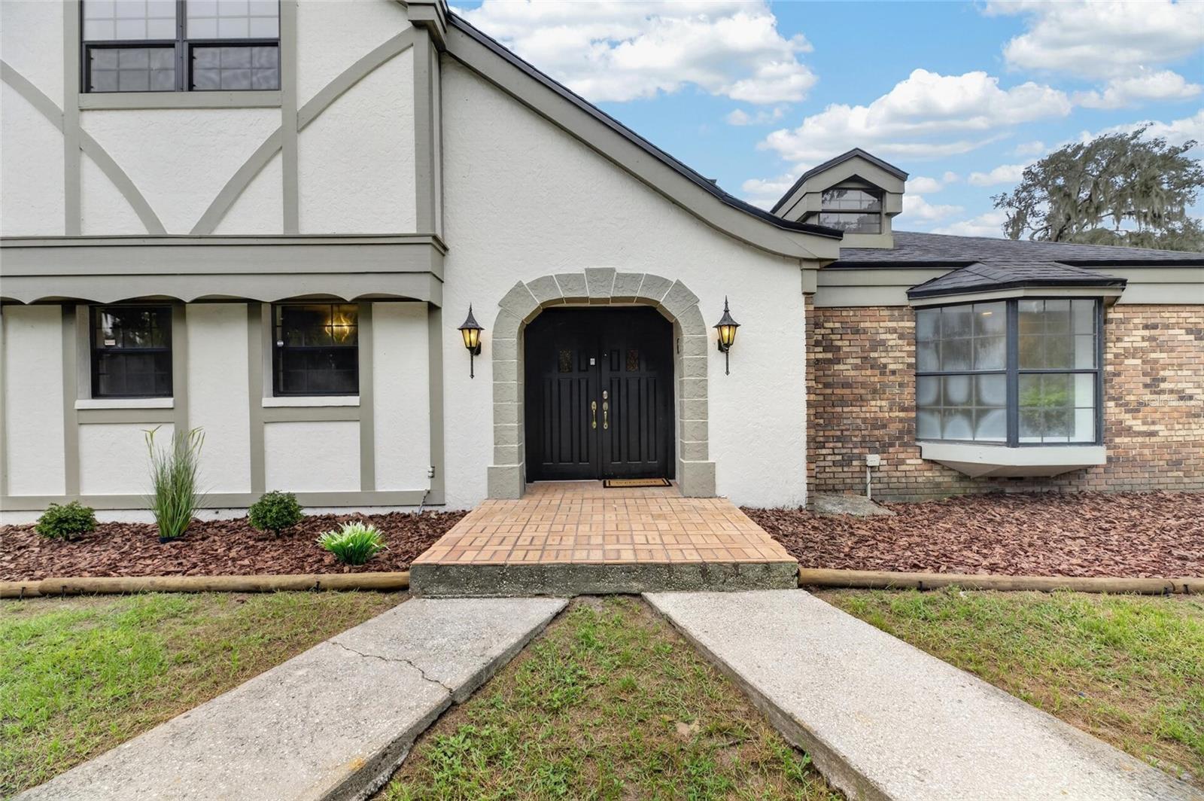
RARE OPPORTUNITY IN SHADOW RUN! Nestled toward the back of the neighborhood on a quiet 1.73-acre lot, this spacious saltwater pool home offers room to spread out, exceptional outdoor living, and incredible flexibility. A circular driveway welcomes you to the property, which features both an attached 2-car garage and a detached 2-car garage with an upstairs 1-bedroom apartment complete with a full kitchen—perfect for guests, extended stays, a private workspace, or additional flexible living space. Inside, the home offers 4 bedrooms, 3.5 bathrooms plus a bonus room and dedicated office, along with separate living and dining areas. Primary bedroom and a guest room is located downstairs with 2 large bedrooms upstairs. Recent improvements include fresh interior paint, new carpet in the primary bedroom and living room, new luxury vinyl flooring, new kitchen appliances, updated light fixtures, newer roof (5 years old) a newer water heater, and an A/C system approximately 5 years old with vents professionally sprayed and sealed. Step outside to one of the home's standout features—a LARGE solar-heated pool and spa surrounded by an expansive screened lanai. The pool has been resurfaced and reinforced with concrete and features a newer pump system. The generous covered lanai provides plenty of space for entertaining, relaxing, and enjoying Florida living year-round, while a convenient pool bath and interior storage area add functionality. With 1.73 acres, mature surroundings, well and septic, multiple garage spaces, flexible living areas, and an impressive pool and outdoor entertaining space, this Shadow Run property offers features that are increasingly hard to find. Conveniently located near major highways with easy access to hospitals, MacDill Air Force Base, restaurants, shopping, water access, and all that the Tampa Bay area has to offer. Schedule a showing today to view the hidden gem.
| 3 weeks ago | Listing updated with changes from the MLS | |
| 3 weeks ago | Listing first seen on site |

Listing information is provided by Participants of the Stellar MLS. IDX information is provided exclusively for personal, non-commercial use, and may not be used for any purpose other than to identify prospective properties consumers may be interested in purchasing. Information is deemed reliable but not guaranteed. Properties displayed may be listed or sold by various participants in the MLS Copyright 2026, Stellar MLS.
Last checked: 2026-10-20 06:34 PM EDT
Did you know? You can invite friends and family to your search. They can join your search, rate and discuss listings with you.