Call Me Now
(813) 629-5858

Properties

Save
Ask
Tour
Hide
Share
$1,025,000
1 Day On Site

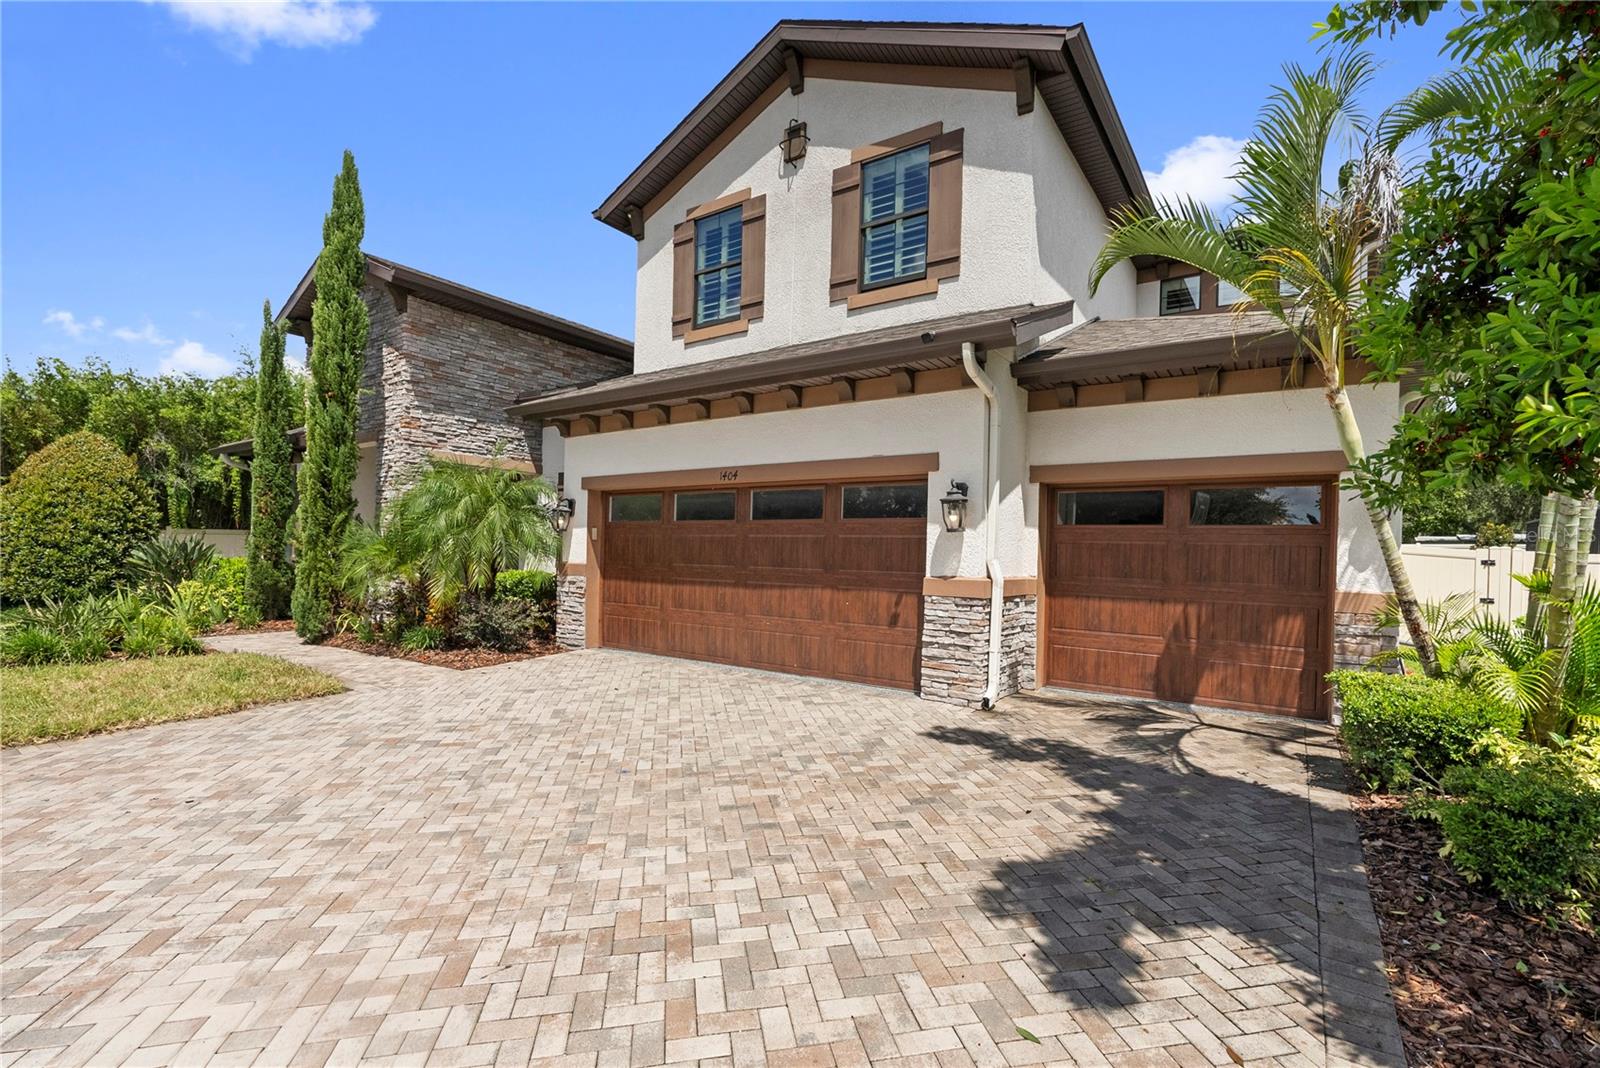
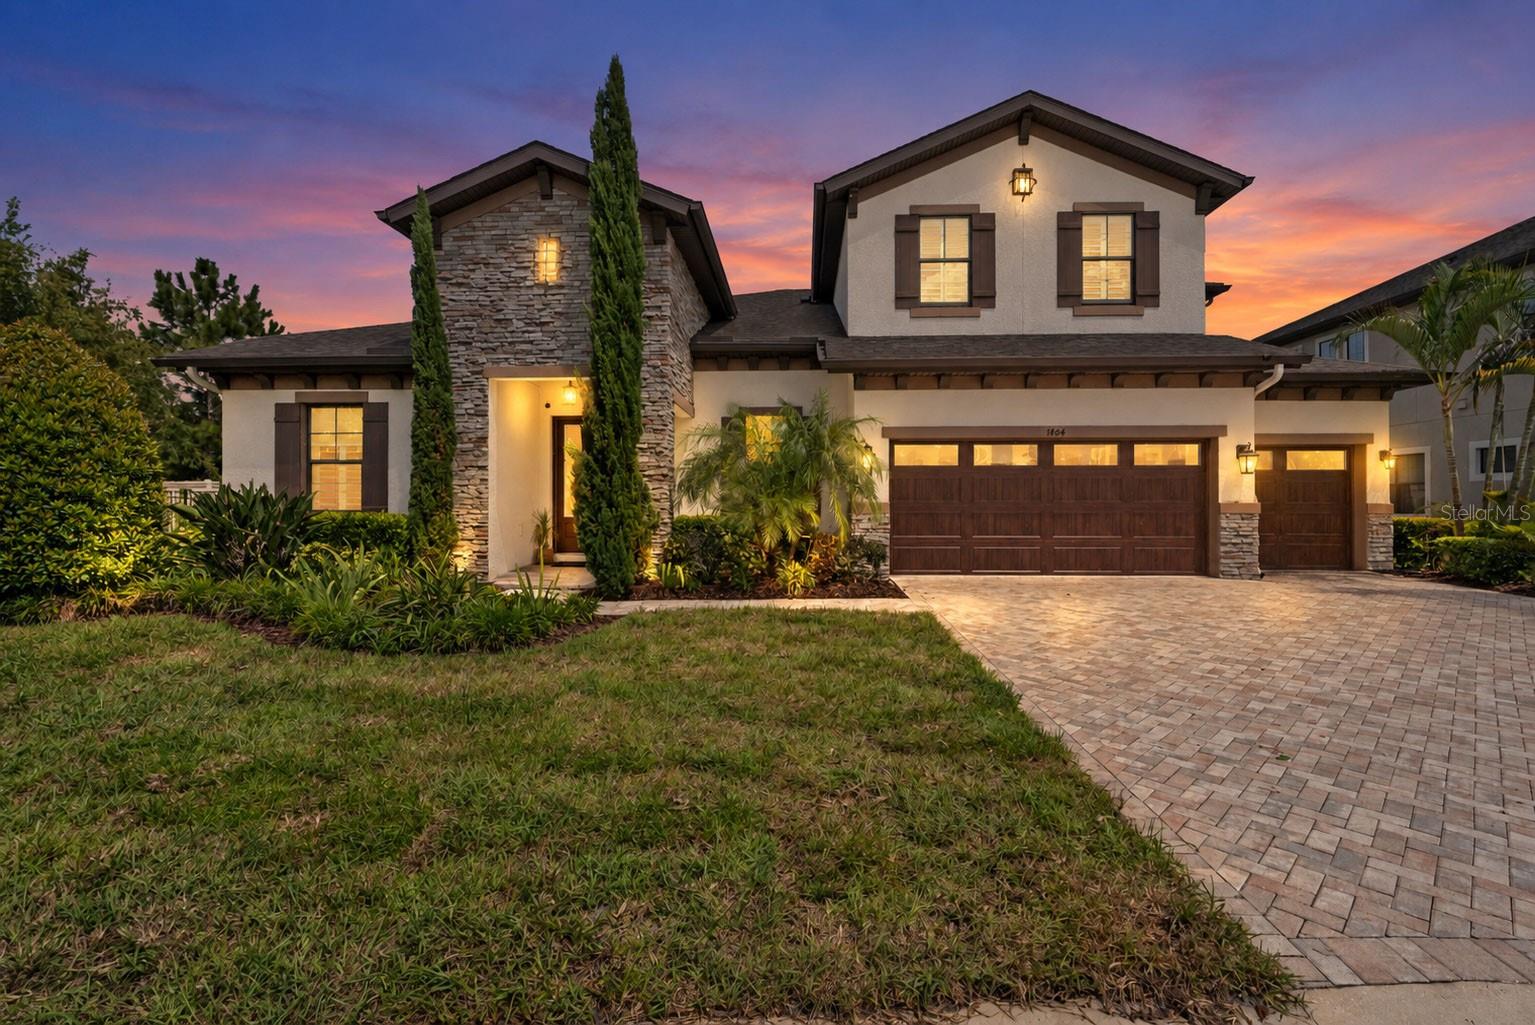
1404 HAMLIN RIDGE AVENUE
VALRICO, FL 33596

For Sale|Single Family Residence|Active
5
Beds
4
Total Baths
4
Full Baths
3,871
SqFt
$265
/SqFt
2018
Built
Subdivision:
LEGACY RIDGE
County:
Hillsborough

Due to the health concerns created by Coronavirus we are offering personal 1-1 online video walkthough tours where possible.
Upcoming Open Houses
Due to COVID-19, we recommend you verify Open Houses before attending.
Sat, Sep 5, 12:00 PM - 3:00 PM
Wed, Sep 9, 10:30 AM - 2:30 PM
1404 HAMLIN RIDGE AVENUE1404 HAMLIN RIDGE AVENUE1404 HAMLIN RIDGE AVENUE1404 HAMLIN RIDGE AVENUE
Save
Ask
Tour
Hide
Share

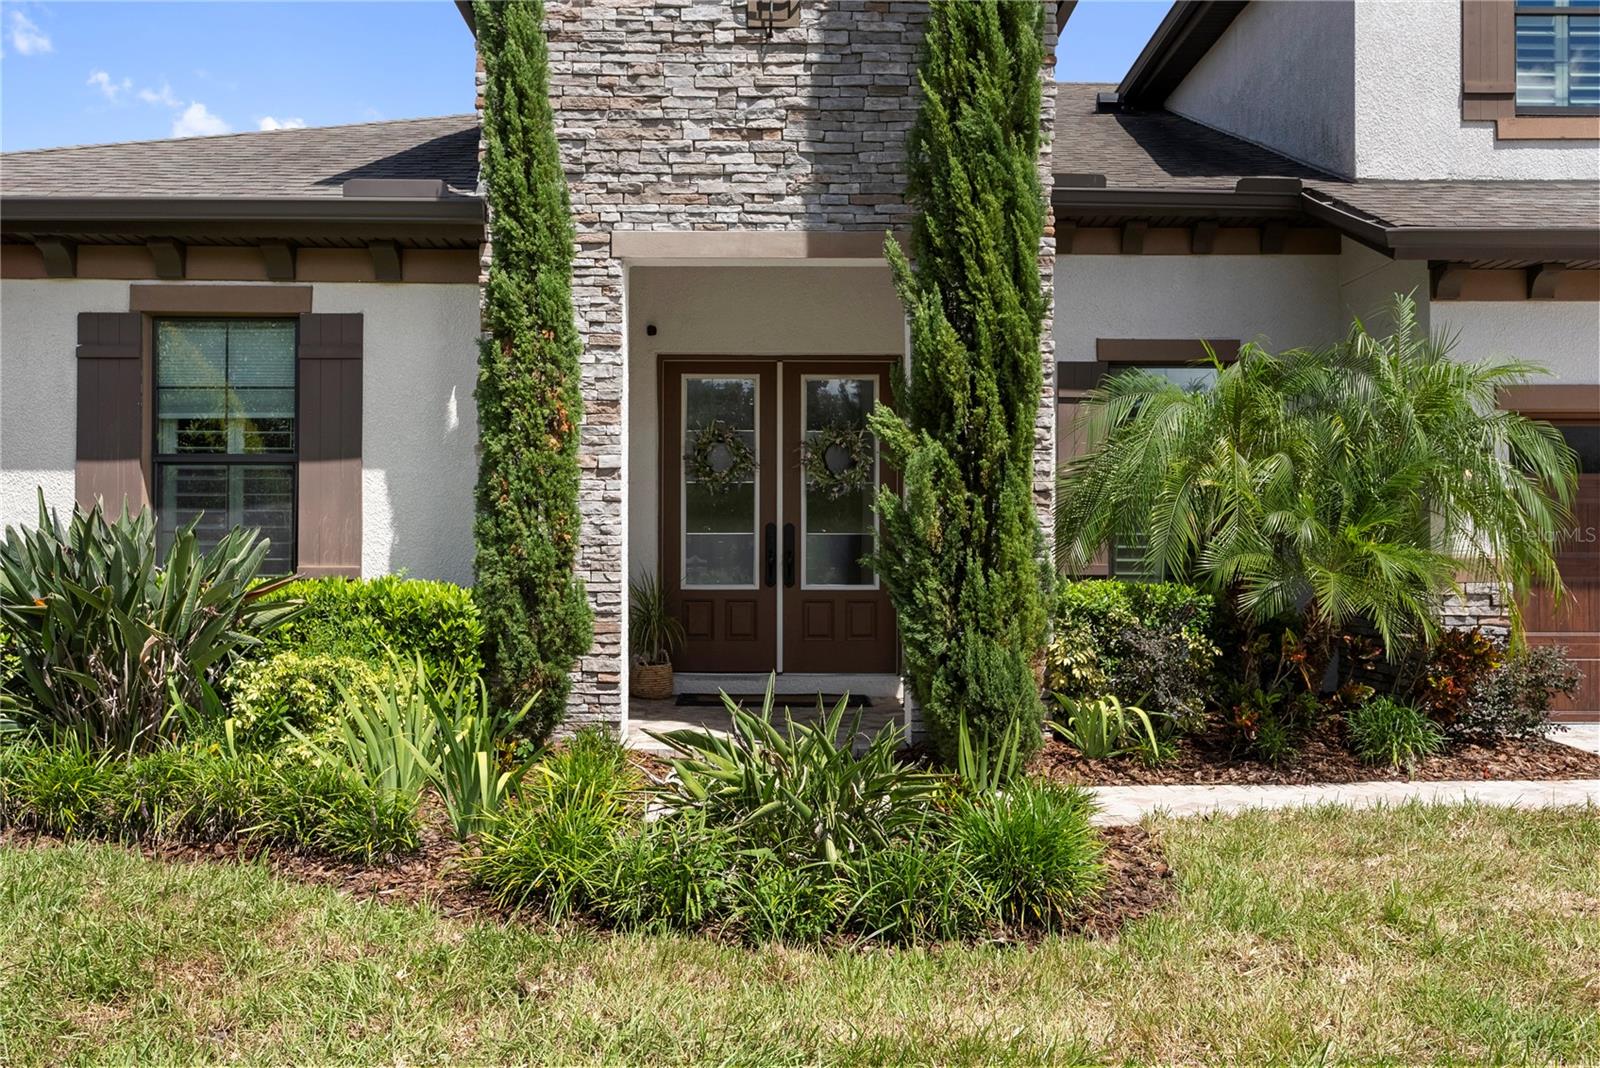
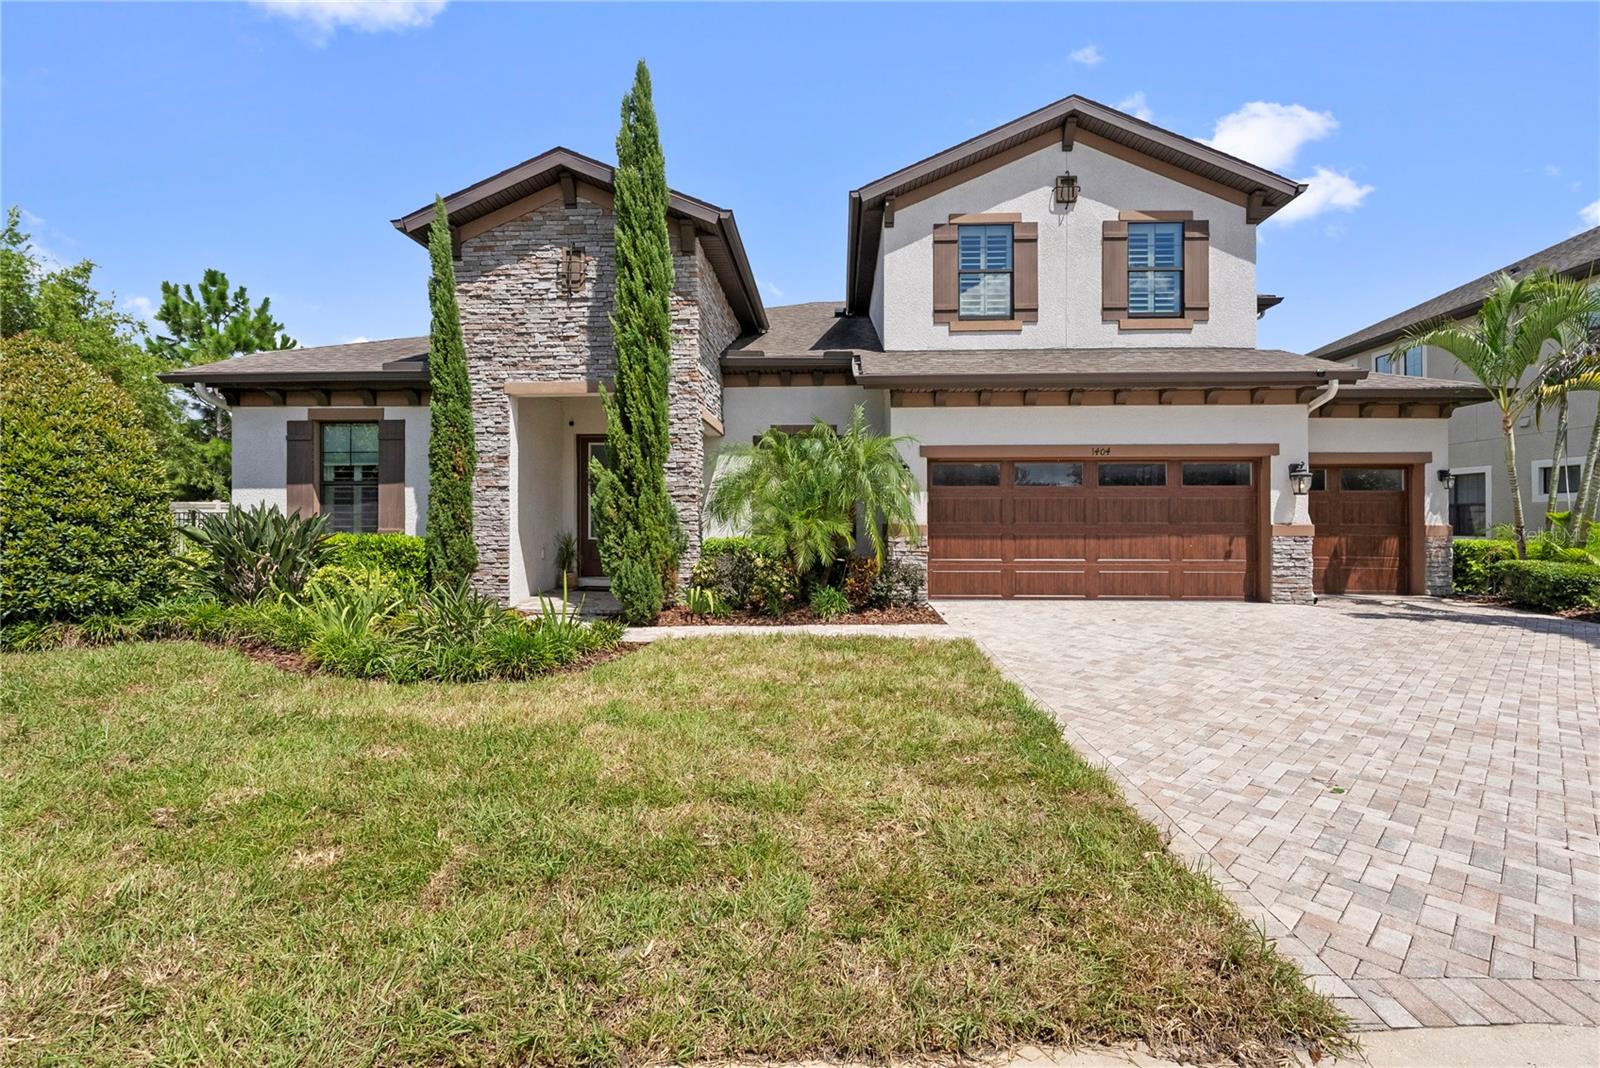
Exquisite custom home nestled on a secluded cul-de-sac in the vibrant heart of the Brandon/Valrico community. This luxurious 5-bedroom, 4-bath residence showcases an airy, open double-split floor plan that includes a dedicated office, a media room, and a versatile bonus/flex space upstairs. The property is a true retreat, featuring a resort-style swimming pool and spa beautifully accented with a waterfall and decorative fire features flanking each side of the spa. A covered, open-air gazebo provides an inviting oasis perfect for entertaining guests. Complemented by a spacious three-car garage, this home is equipped with a whole-house generator, natural gas connection, and a tankless water heater, combining comfort, functionality, and elegant living.

Save
Ask
Tour
Hide
Share
Listing Snapshot
Price 
$1,025,000
Days On Site 
1 Day
Bedrooms 
5
Inside Area (SqFt) 
3,871 sqft
Total Baths 
4
Full Baths 
4
Partial Baths 
N/A
Lot Size 
0.26 Acres
Year Built 
2018
MLS® Number 
TB8544894
Status 
Active
Property Tax 
$11,887.35
HOA/Condo/Coop Fees 
$163.33 monthly
Sq Ft Source 
Public Records
Friends & Family
Recent Activity
10 hours agoListing updated with changes from the MLS®
yesterdayListing first seen on site
General Features
Acres 
0.26
Attached Garage 
Yes
Direction Faces 
South
Foundation 
Slab
Garage 
Yes
Garage Spaces 
3
Levels 
Two
Number Of Stories 
2
Parking 
Attached
Pets 
Yes
Property Sub Type 
Single Family Residence
Sewer 
Public Sewer
SqFt Total 
4868
Utilities 
Cable AvailableCable ConnectedElectricity AvailableElectricity ConnectedPropaneSewer AvailableSewer ConnectedUnderground UtilitiesWater AvailableWater Connected
Water Source 
Public
Zoning 
RSC-4
Interior Features
Appliances 
Convection OvenCooktopDishwasherDisposalDryerExhaust FanMicrowaveRefrigeratorTankless Water HeaterWasherWater Softener
Cooling 
Central Air
Flooring 
CarpetCeramic TileLaminate
Furnished 
Unfurnished
Heating 
CentralHeat Pump
Interior 
Eat-in KitchenHigh CeilingsOpen FloorplanStone CountersVaulted Ceiling(s)Walk-In Closet(s)
Laundry Features 
Laundry Room
Spa 
Yes
Window Features 
Shutters
Bathroom 1 
Level - First
Bathroom 2 
Level - First
Bedroom 2 
Level - First
Bedroom 3 
Level - First
Bedroom 4 
Level - First
Bedroom 5 
Level - Second
Bonus Room 
Level - Second
Dining Room 
Level - First
Great Room 
Level - FirstFeatures - Ceiling Fan(s)
Kitchen 
Level - FirstFeatures - Breakfast Bar, Pantry, Stone Counters
Laundry 
Level - FirstFeatures - Bidet
Master Bathroom 
Level - FirstFeatures - Bidet, Double Vanity, Stone Counters
Master Bedroom 
Level - FirstFeatures - Ceiling Fan(s)
Media Room 
Level - First
Office 
Level - First
Save
Ask
Tour
Hide
Share
Exterior Features
Construction Details 
BlockStoneStucco
Exterior 
LightingPrivate Yard
Fencing 
FencedOtherVinyl
Lot Features 
Cul-De-SacNear Public TransitPrivatePaved
Other Structures 
Gazebo
Pool Features 
GuniteIn GroundSalt WaterPrivate
Private Pool 
Yes
Roof 
Shingle
Spa 
Yes
Spa Features 
In Ground
View 
Pool
Waterview 
Pool
Windows/Doors 
Shutters
Community Features
Association Dues 
490
Financing Terms Available 
CashConventionalFHAVA Loan
HOA Fee Frequency 
Quarterly
MLS Area 
33596 - Valrico
Roads 
AsphaltPaved
Township 
30
Schools
School District
Unknown
Elementary School
Brooker-HB
Middle School
Burns-HB
High School
Bloomingdale-HB
Listing courtesy of INSTA REAL ESTATE SOLUTIONS (813) 300-7633


Listing information is provided by Participants of the Stellar MLS. IDX information is provided exclusively for personal, non-commercial use, and may not be used for any purpose other than to identify prospective properties consumers may be interested in purchasing. Information is deemed reliable but not guaranteed. Properties displayed may be listed or sold by various participants in the MLS Copyright 2026, Stellar MLS.
Last checked: 2026-09-05 02:20 AM EDT

Neighborhood & Commute
Source: Walkscore
Disclosure: Community information and market data powered by Constellation Data Labs. Information is deemed reliable but not guaranteed.
Save
Ask
Tour
Hide
Share