Call Me Now
(813) 629-5858

Properties

Save
Ask
Tour
Hide
Share
$4,500,000
11 Days On Site

18381 SPLIT RAIL RD
BROOKSVILLE, FL 34614

For Sale|Single Family Residence|Active
4
Beds
6
Total Baths
5
Full Baths
1
Partial Bath
3,570
SqFt
$1,261
/SqFt
2027
Built
Subdivision:
CABOT CITRUS FARMS
County:
Hernando

Due to the health concerns created by Coronavirus we are offering personal 1-1 online video walkthough tours where possible.

18381 SPLIT RAIL RD18381 SPLIT RAIL RD18381 SPLIT RAIL RD18381 SPLIT RAIL RD
Save
Ask
Tour
Hide
Share

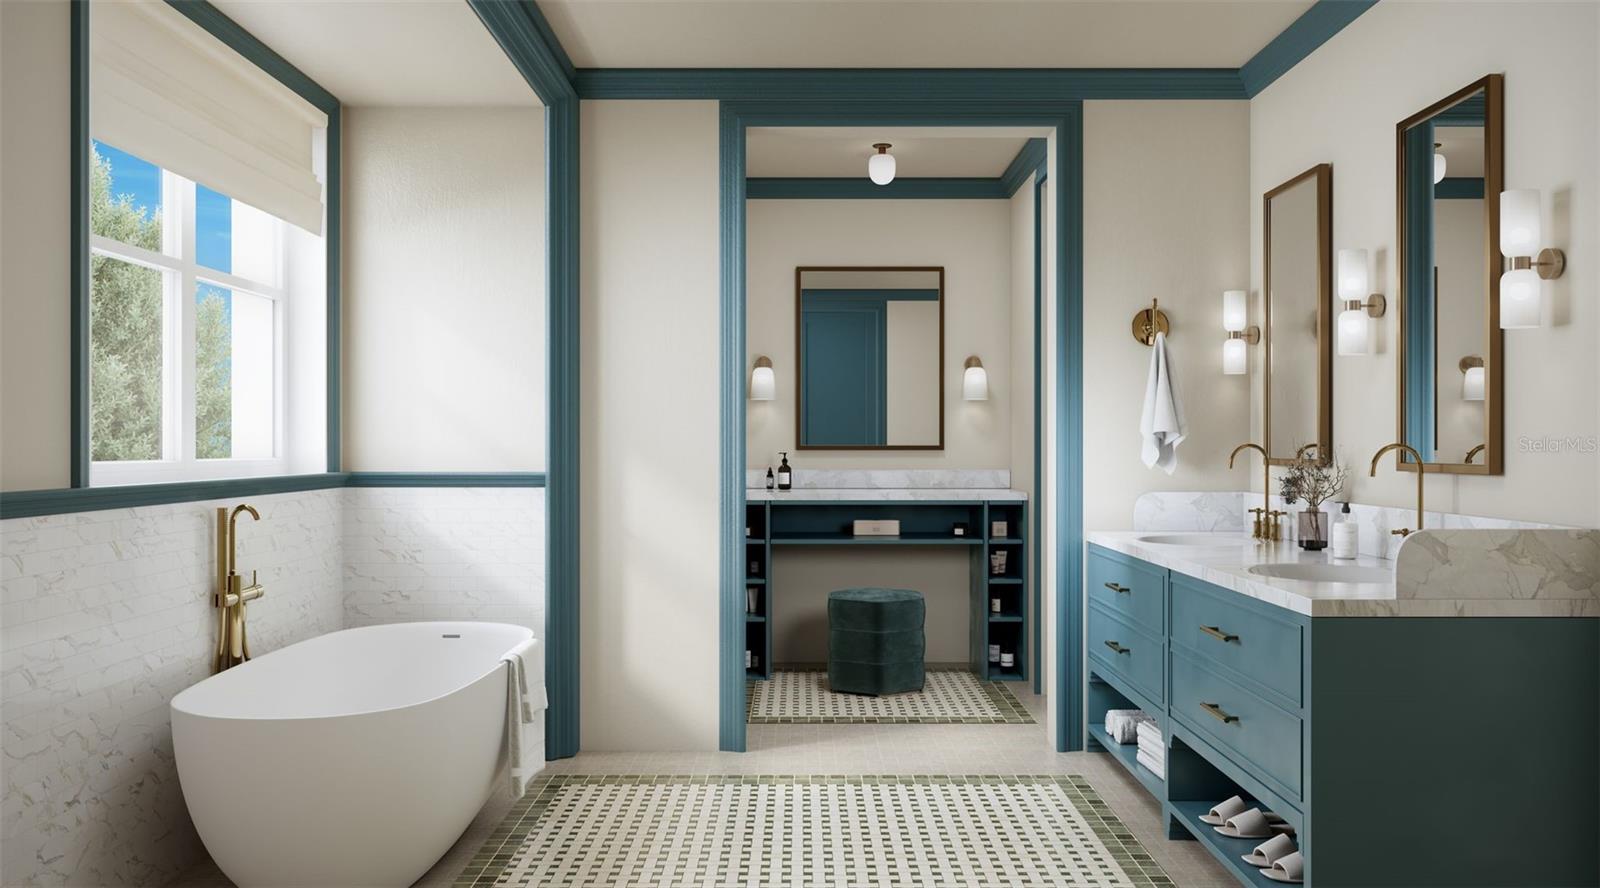
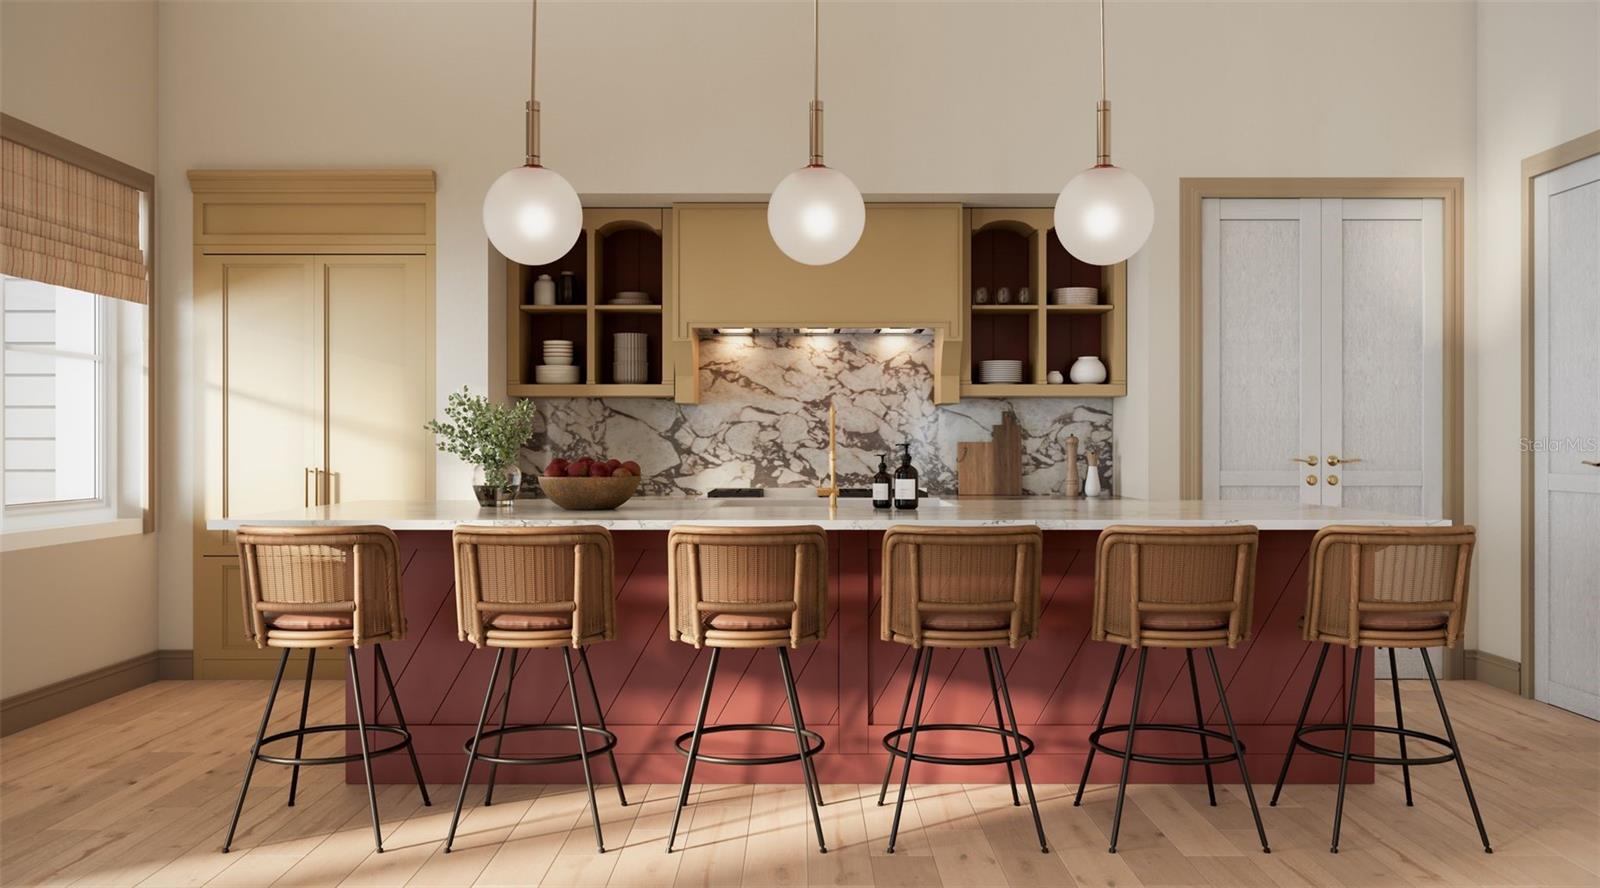
Pre-Construction. To be built. Perfectly positioned within Citrus Ridge at Cabot Citrus Farms, Fairway Home 18 overlooks the rolling fairways of Karoo and is steps away from two world-class golf courses. Thoughtfully designed with inviting interiors and expansive living spaces, the home offers a seamless balance of comfort, privacy, and connection to the surrounding landscape. Owners can personalize their residence through three curated interior colour schemes: Wild Sky, Citrus Springs, and Woodland Escape where each interior is inspired by the natural beauty of Central Florida. Blending relaxed luxury with effortless access to golf and resort amenities, Fairway Home 18 captures the essence of elevated living at Cabot. 4 Bedrooms & Loft | 5.5 Bathrooms SF: 4,370

Save
Ask
Tour
Hide
Share
Listing Snapshot
Price 
$4,500,000
Days On Site 
11 Days
Bedrooms 
4
Inside Area (SqFt) 
3,570 sqft
Total Baths 
6
Full Baths 
5
Partial Baths 
1
Lot Size 
0.23 Acres
Year Built 
2027
MLS® Number 
TB8542503
Status 
Active
Property Tax 
$6,292
HOA/Condo/Coop Fees 
$657 monthly
Sq Ft Source 
Builder
Friends & Family
Recent Activity
a week agoListing updated with changes from the MLS®
a week agoStatus changed to Active
2 weeks agoListing first seen on site
General Features
Acres 
0.23
Direction Faces 
Northeast
Foundation 
Slab
Garage 
Yes
Garage Spaces 
2
Levels 
Two
Pets 
Cats OKDogs OK
Property Condition 
New Construction
Property Sub Type 
Single Family Residence
Sewer 
Public Sewer
SqFt Total 
5840
Water Source 
Private
Zoning 
PDP
Interior Features
Appliances 
DishwasherRangeRefrigerator
Cooling 
Central Air
Fireplace 
Yes
Fireplace Features 
Gas
Flooring 
Wood
Furnished 
Negotiable
Heating 
Central
Interior 
Stone CountersWalk-In Closet(s)
Laundry Features 
Inside
Spa 
Yes
Balcony/Porch/Lanai 
Dimensions - 17x6Level - First
Bedroom 2 
Dimensions - 15x14.6Level - First
Bedroom 3 
Dimensions - 15x16Level - Second
Bedroom 4 
Dimensions - 13.6x16Level - Second
Den 
Dimensions - 10x14Level - First
Great Room 
Dimensions - 22x20Level - First
Kitchen 
Dimensions - 22x17Level - First
Laundry 
Dimensions - 15x7.6Level - First
Loft 
Dimensions - 14x18.6Level - Second
Master Bathroom 
Dimensions - 12x7Level - First
Master Bedroom 
Dimensions - 15x16Level - First
Save
Ask
Tour
Hide
Share
Exterior Features
Construction Details 
BlockConcreteFrame
Exterior 
Outdoor Kitchen
Lot Features 
Landscaped
Other Structures 
Outdoor Kitchen
Pool Features 
In GroundPrivate
Private Pool 
Yes
Roof 
Shingle
Spa 
Yes
Spa Features 
In Ground
View 
Golf Course
Waterview 
Golf Course
Community Features
Association Dues 
657
Financing Terms Available 
CashConventional
HOA Fee Frequency 
Monthly
MLS Area 
34614 - Brooksville/Weeki Wachee
Roads 
Asphalt
Township 
21
Listing courtesy of CITRUS FARMS REALTY LLC (352) 796-5500


Listing information is provided by Participants of the Stellar MLS. IDX information is provided exclusively for personal, non-commercial use, and may not be used for any purpose other than to identify prospective properties consumers may be interested in purchasing. Information is deemed reliable but not guaranteed. Properties displayed may be listed or sold by various participants in the MLS Copyright 2026, Stellar MLS.
Last checked: 2026-09-05 03:25 AM EDT

Neighborhood & Commute
Source: Walkscore
Disclosure: Community information and market data powered by Constellation Data Labs. Information is deemed reliable but not guaranteed.
Save
Ask
Tour
Hide
Share