Call Me Now
(813) 629-5858

Properties

Save
Ask
Tour
Hide
Share
$1,100,000
9 Days On Site

5207 MERION RD
VALRICO, FL 33596

For Sale|Single Family Residence|Active
5
Beds
3
Total Baths
3
Full Baths
3,100
SqFt
$355
/SqFt
1993
Built
Subdivision:
RIVER HILLS COUNTRY CLUB
County:
Hillsborough

Due to the health concerns created by Coronavirus we are offering personal 1-1 online video walkthough tours where possible.
5207 MERION RD5207 MERION RD5207 MERION RD5207 MERION RD
Save
Ask
Tour
Hide
Share

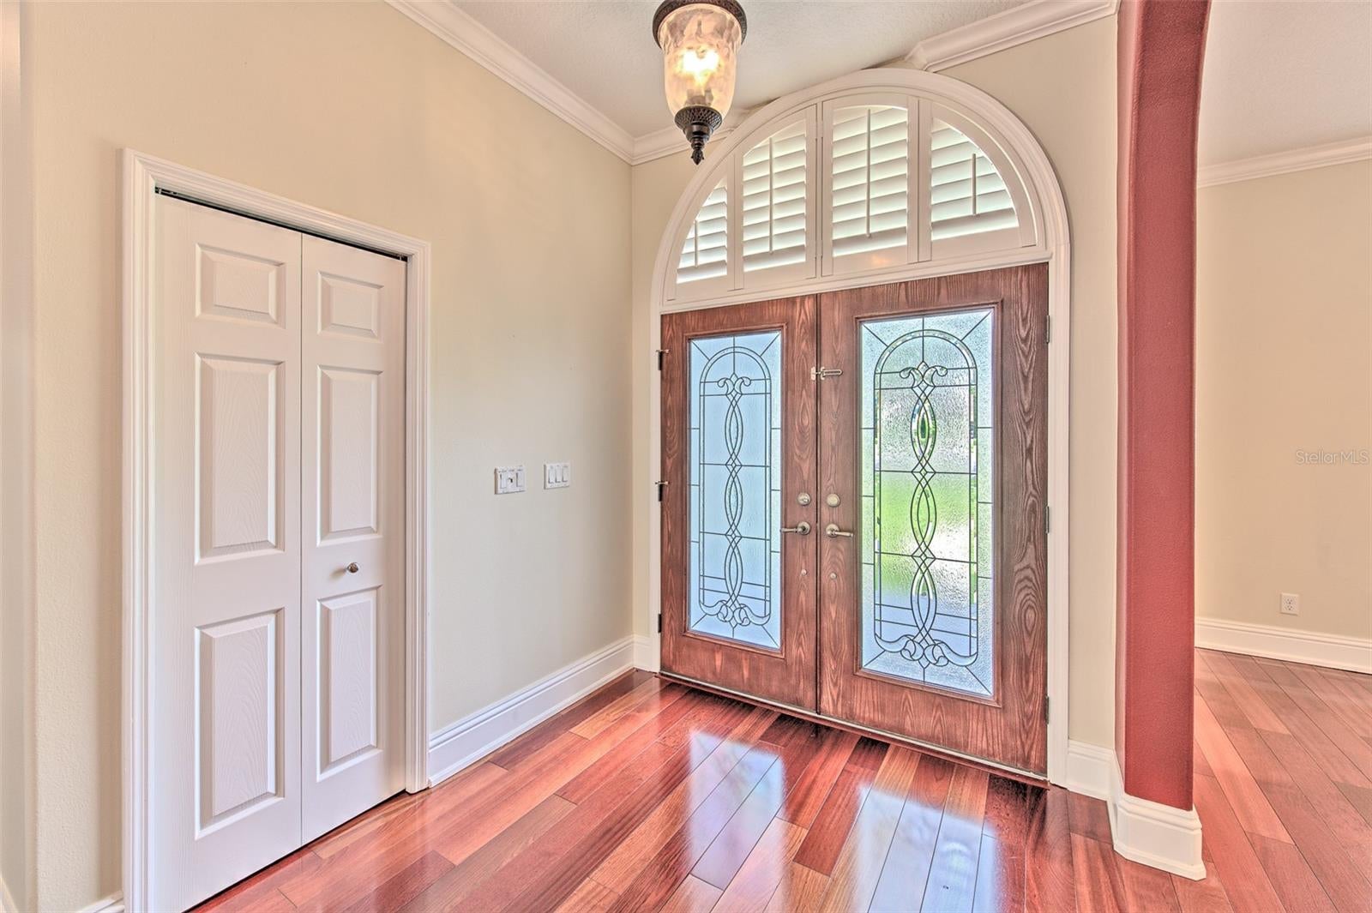
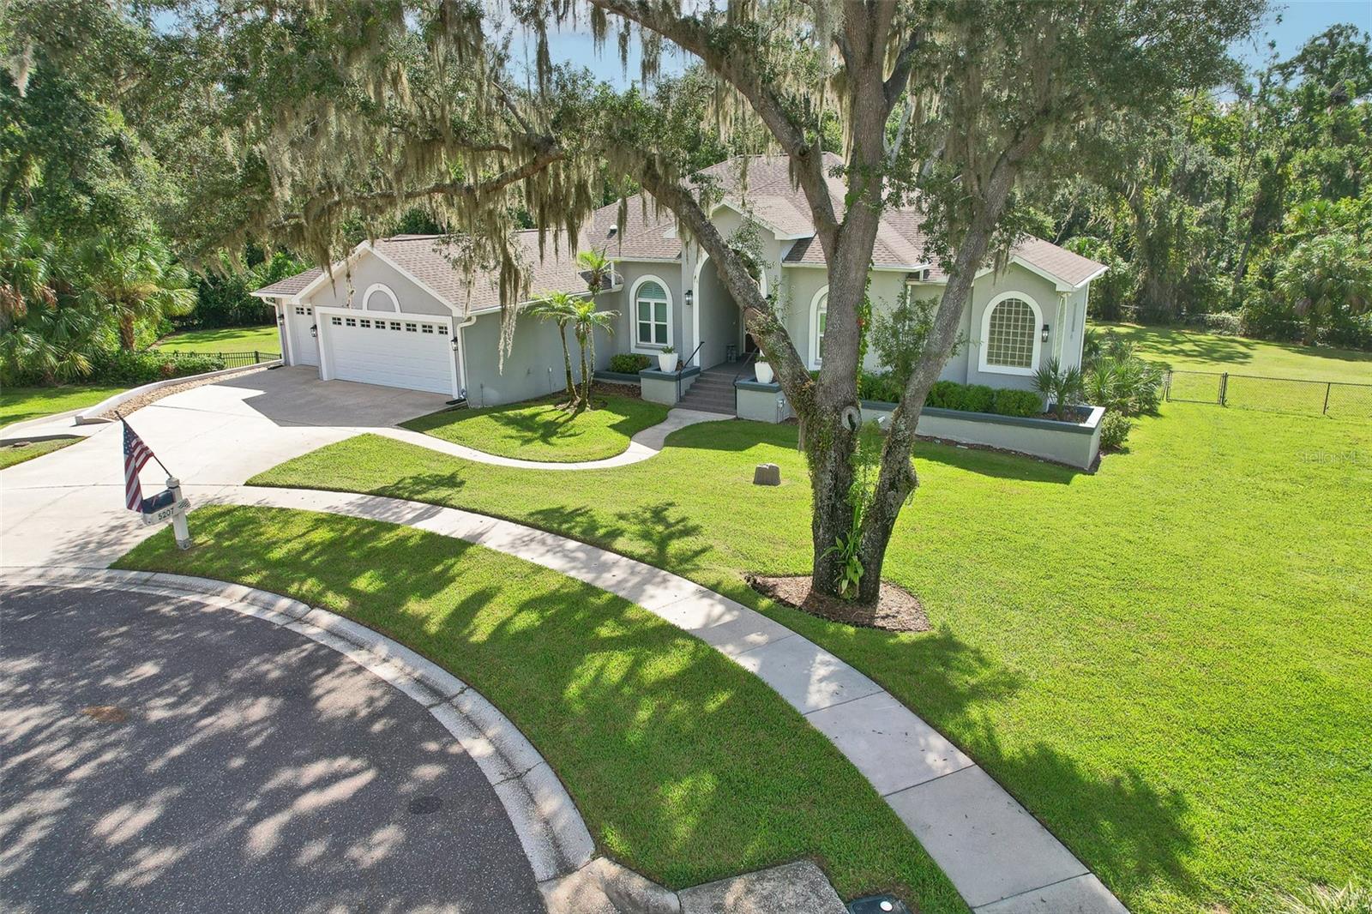
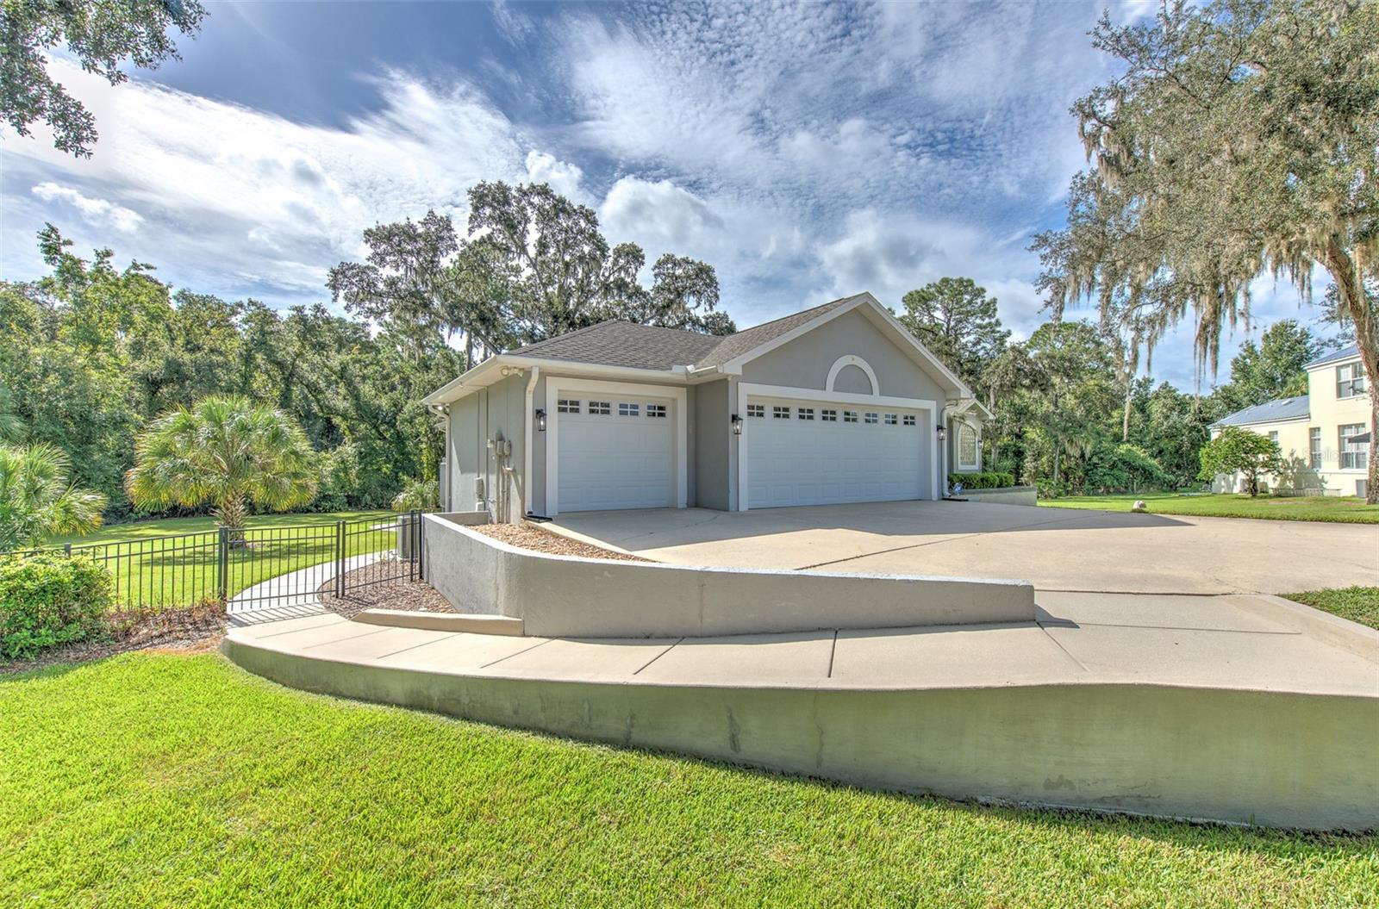
Here it is!! One of the largest lots in River Hills being just over a 1/2 acre. Located in the Players Club. Nestled at the end of a cul-de-sac and backing up to all conservation. Very, very private lot! 5 bedrooms and 3 full baths. Beautiful Brazilian Cherry engineered floors all through the home in common and formal areas, as well as the bedrooms and office areas with tile in the kitchen and all baths. Large kitchen with Granite counter tops and solid wood cabinets and upgraded appliances including a gas stove and oven. 7" base board and crown molding throughout! An oversized owner suite with views of the conservation area. Very large master bath with a huge walk-in shower and double sinks. But that's only the beginning. This home has a Phenomenal walk-in basement! Yes, a huge basement for storage or use your imagination! The property has plenty of room for extreme expansion for a pool, cabana, pickle ball and more! There is a well for irrigation. 2 recently replaced air conditioners! It also has a large wrap around porch with spectacular views of the back yard and conservation areas! This is a one-of-a-kind home is surrounded by million-dollar homes. Come see why everyone loves River Hills!! The area's only man gated Country Club Community!!

Save
Ask
Tour
Hide
Share
Listing Snapshot
Price 
$1,100,000
Days On Site 
9 Days
Bedrooms 
5
Inside Area (SqFt) 
3,100 sqft
Total Baths 
3
Full Baths 
3
Partial Baths 
N/A
Lot Size 
0.56 Acres
Year Built 
1993
MLS® Number 
TB8541943
Status 
Active
Property Tax 
$6,492
HOA/Condo/Coop Fees 
$223.33 monthly
Sq Ft Source 
Public Records
Friends & Family
Recent Activity
a week agoListing updated with changes from the MLS®
a week agoListing first seen on site
General Features
Acres 
0.56
Attached Garage 
Yes
Direction Faces 
West
Foundation 
Slab
Garage 
Yes
Garage Spaces 
3
Levels 
One
Parking 
Garage Door OpenerOversizedAttached
Pets 
Yes
Property Sub Type 
Single Family Residence
Security 
Gated Community
Sewer 
Public Sewer
SqFt Total 
4800
Utilities 
Electricity Connected
Water Source 
Public
Zoning 
PD
Interior Features
Appliances 
CooktopDishwasherDisposalDryerElectric Water HeaterIce MakerMicrowaveRangeRefrigeratorWasher
Basement 
Exterior Entry
Cooling 
Central Air
Flooring 
HardwoodTile
Furnished 
Unfurnished
Heating 
CentralElectricHeat Pump
Interior 
Crown MoldingEat-in KitchenHigh CeilingsOpen FloorplanVaulted Ceiling(s)Walk-In Closet(s)
Laundry Features 
Electric Dryer HookupLaundry Room
Window Features 
Skylight(s)Double Pane WindowsShuttersStorm Window(s)
Bedroom 1 
Dimensions - 12x12Level - First
Bedroom 2 
Dimensions - 12x12Level - First
Bedroom 3 
Dimensions - 12x13Level - First
Bedroom 4 
Dimensions - 12x12Level - First
Dining Room 
Dimensions - 15x14Level - First
Family Room 
Dimensions - 25x18Level - First
Kitchen 
Dimensions - 18x16Level - First
Living Room 
Dimensions - 19x17Level - First
Master Bathroom 
Dimensions - 15x10Level - First
Master Bedroom 
Dimensions - 18x19Level - First
Save
Ask
Tour
Hide
Share
Exterior Features
Construction Details 
BlockStucco
Exterior 
Fire PitGardenPrivate Yard
Fencing 
Chain LinkVinyl
Lot Features 
LandscapedNear Golf CoursePrivatePaved
Roof 
Shingle
Windows/Doors 
Skylight(s)Double Pane WindowsShuttersStorm Window(s)
Community Features
Association Dues 
670
Community Features 
Gated
HOA Fee Frequency 
Quarterly
MLS Area 
33596 - Valrico
Roads 
Gravel
Township 
30
Schools
School District
Unknown
Elementary School
Lithia Springs-HB
Middle School
Randall-HB
High School
Newsome-HB
Listing courtesy of RIVER HILLS REALTY, INC. (813) 624-5747


Listing information is provided by Participants of the Stellar MLS. IDX information is provided exclusively for personal, non-commercial use, and may not be used for any purpose other than to identify prospective properties consumers may be interested in purchasing. Information is deemed reliable but not guaranteed. Properties displayed may be listed or sold by various participants in the MLS Copyright 2026, Stellar MLS.
Last checked: 2026-09-05 02:20 AM EDT

Neighborhood & Commute
Source: Walkscore
Disclosure: Community information and market data powered by Constellation Data Labs. Information is deemed reliable but not guaranteed.
Save
Ask
Tour
Hide
Share