Call Me Now
(813) 629-5858

Properties

Save
Ask
Tour
Hide
Share
$4,050,000
21 Days On Site

870 PARTRIDGE COURT
MARCO ISLAND, FL 34145

For Sale|Single Family Residence|Active
3
Beds
3
Total Baths
2
Full Baths
1
Partial Bath
2,866
SqFt
$1,413
/SqFt
2015
Built
Subdivision:
MARCO BEACH UNIT 10
County:
Collier

Due to the health concerns created by Coronavirus we are offering personal 1-1 online video walkthough tours where possible.
Upcoming Open Houses
Due to COVID-19, we recommend you verify Open Houses before attending.
Sat, Sep 5, 11:00 AM - 2:00 PM
870 PARTRIDGE COURT870 PARTRIDGE COURT870 PARTRIDGE COURT870 PARTRIDGE COURT
Save
Ask
Tour
Hide
Share

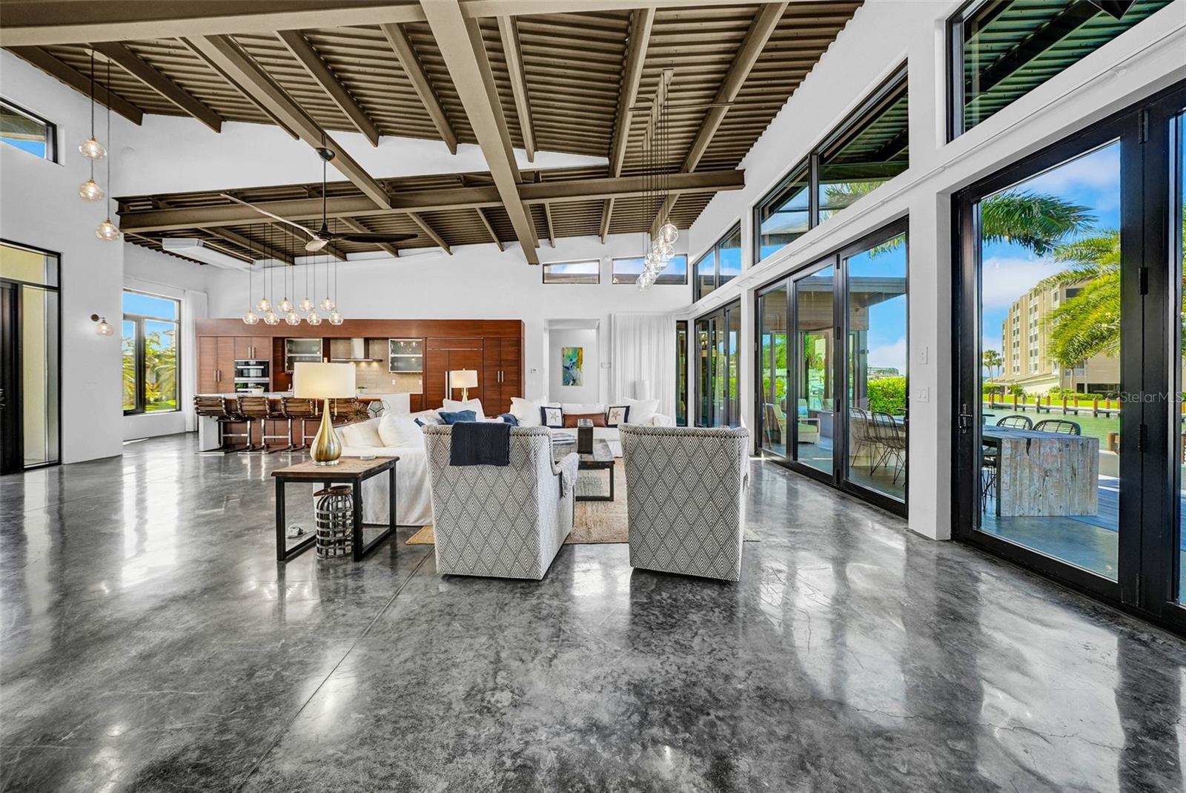
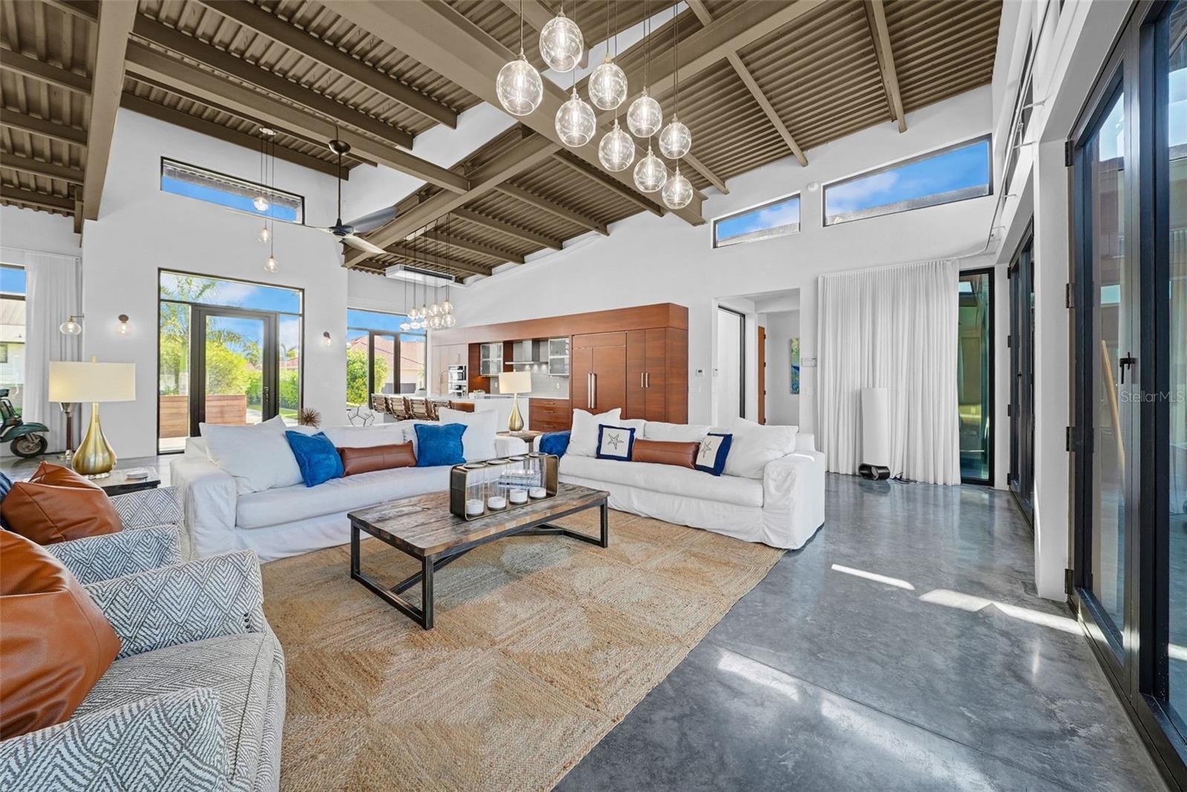
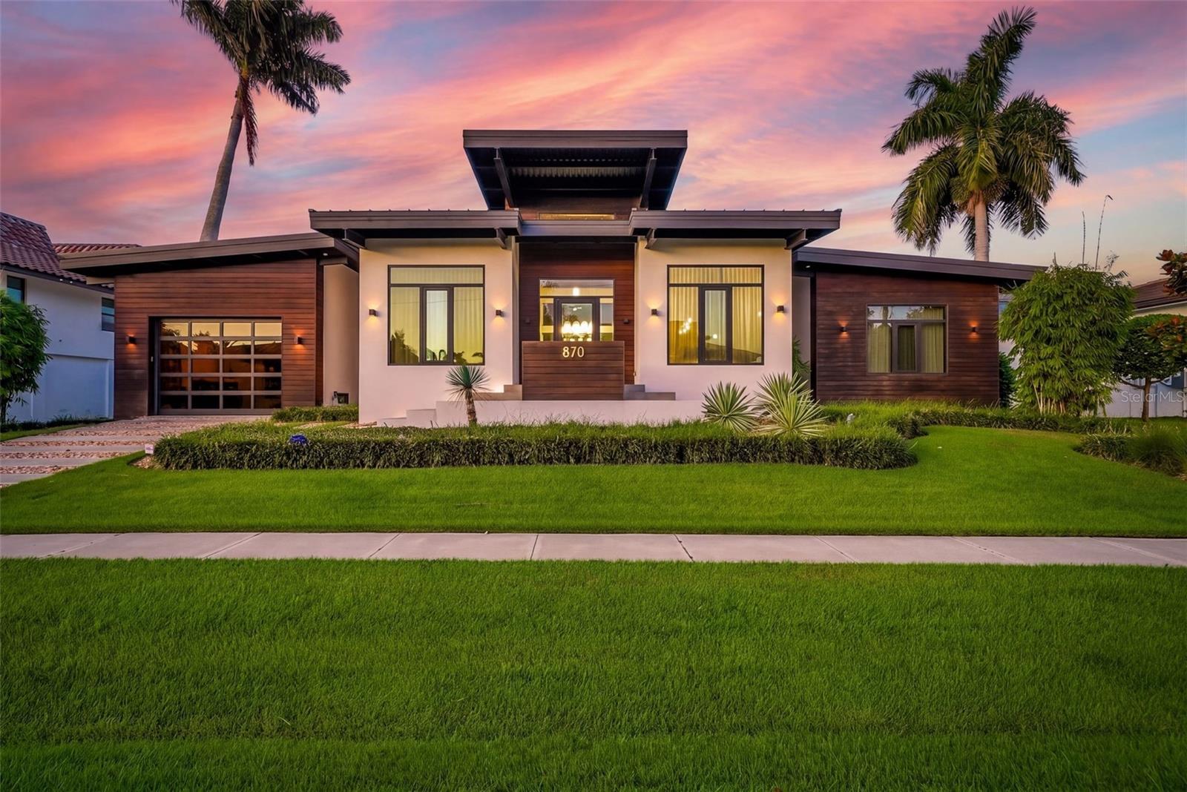
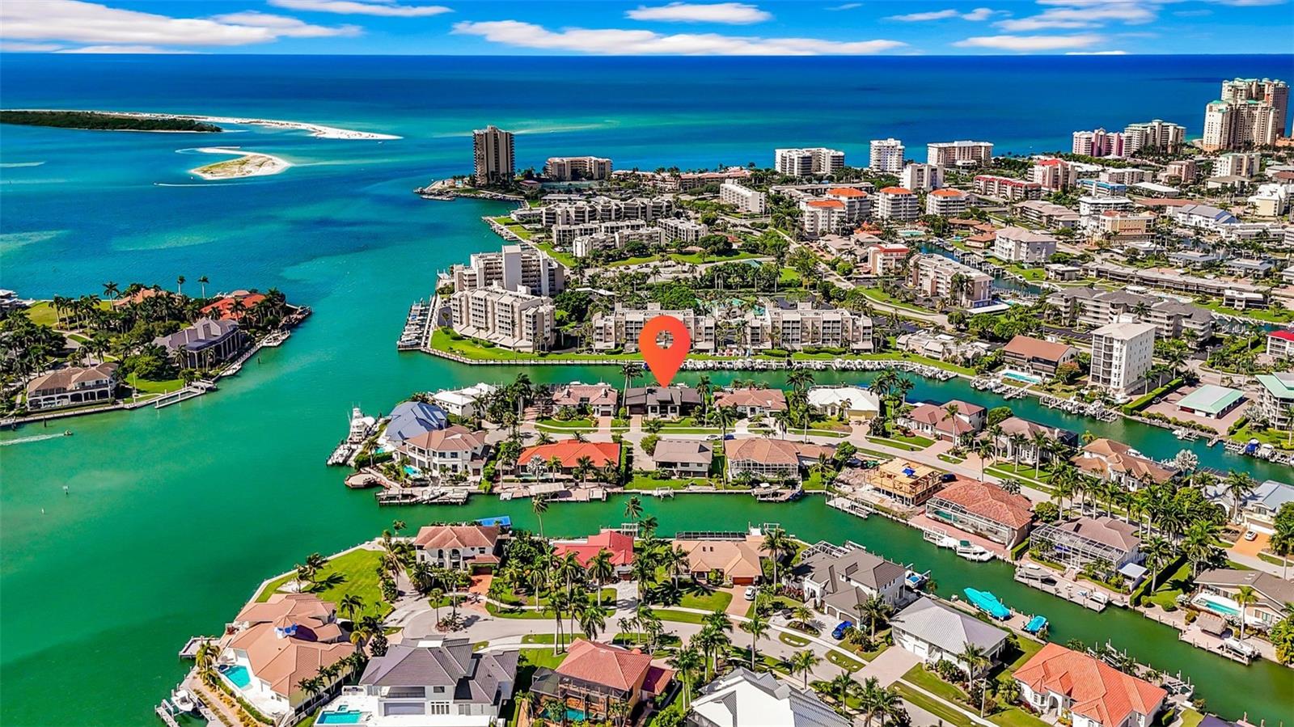
Designed for entertaining and built for the ultimate Marco Island boating lifestyle, 870 Partridge Court is a waterfront residence unlike anything else on the island. Positioned on a 125’ wide canal with direct Gulf access just moments away, the property features a private dock and 30,000 lb boat lift accommodating vessels up to 42 feet. Inside, dramatic exposed steel I-beams, poured concrete construction, polished concrete floors and nearly $400,000 in hurricane-impact glass and specialty doors create a striking combination of modern architecture and remarkable structural integrity. Soaring 16-foot ceilings and walls of glass frame the water, while expansive accordion doors open the main living area completely to the pool and waterfront terrace—creating one seamless space for entertaining. The 2,866-square-foot residence offers three bedrooms plus a flexible office/den, a chef’s kitchen, spa-inspired baths and integrated whole-home audio, security and technology. Nearly every room is oriented toward the water and outdoor living. From your backyard, cruise to the Gulf, Keewaydin Island and the Ten Thousand Islands, then return home for sunset by the pool. Bold architecture, serious boating capability and effortless indoor-outdoor living come together in one exceptional Marco Island residence. 870 Partridge Court isn’t simply another waterfront home—it’s a modern luxury stronghold built around life on the water.

Save
Ask
Tour
Hide
Share
Listing Snapshot
Price 
$4,050,000
Days On Site 
21 Days
Bedrooms 
3
Inside Area (SqFt) 
2,866 sqft
Total Baths 
3
Full Baths 
2
Partial Baths 
1
Lot Size 
0.25 Acres
Year Built 
2015
MLS® Number 
TB8538904
Status 
Active
Property Tax 
$20,449.5
HOA/Condo/Coop Fees 
N/A
Sq Ft Source 
Appraiser
Friends & Family
Recent Activity
3 days agoListing updated with changes from the MLS®
3 weeks agoListing first seen on site
General Features
Acres 
0.25
Attached Garage 
Yes
Direction Faces 
Northeast
Foundation 
Slab
Garage 
Yes
Garage Spaces 
1
Levels 
One
Number Of Stories 
1
Parking 
DrivewayOff StreetAttached
Property Sub Type 
Single Family Residence
Security 
Closed Circuit Camera(s)Secured Garage/ParkingSecurity LightsSecurity SystemSmoke Detector(s)
Sewer 
Public Sewer
SqFt Total 
4576
Style 
ContemporaryRanch
Utilities 
Cable AvailableElectricity ConnectedPropaneSewer ConnectedWater Connected
Water Source 
Public
Zoning 
RSF-3
Interior Features
Appliances 
Convection OvenCooktopDishwasherDisposalDryerExhaust FanIce MakerMicrowaveRefrigeratorTankless Water HeaterWasher
Cooling 
Central Air
Flooring 
Concrete
Furnished 
Negotiable
Heating 
CentralElectric
Interior 
Cathedral Ceiling(s)Eat-in KitchenHigh CeilingsOpen FloorplanStone CountersWalk-In Closet(s)
Laundry Features 
Laundry Room
Window Features 
Window CoveringsInsulated WindowsStorm Window(s)Tinted WindowsWindow Treatments
Balcony/Porch/Lanai 
Dimensions - 48x37Level - First
Bathroom 2 
Dimensions - 9x11Level - First
Bathroom 3 
Dimensions - 10x6Level - First
Bedroom 2 
Dimensions - 16x12Level - FirstFeatures - Ceiling Fan(s)
Bedroom 3 
Dimensions - 12x10Level - FirstFeatures - Ceiling Fan(s)
Den 
Dimensions - 16x13Level - First
Dining Room 
Dimensions - 11x18Level - FirstFeatures - Ceiling Fan(s)
Kitchen 
Dimensions - 11x18Level - FirstFeatures - Breakfast Bar, Kitchen Island, Wet Bar
Laundry 
Dimensions - 11x9Level - First
Living Room 
Dimensions - 34x19Level - FirstFeatures - Ceiling Fan(s)
Master Bathroom 
Dimensions - 12x10Level - FirstFeatures - Double Vanity, Stone Counters
Master Bedroom 
Dimensions - 12x18Level - FirstFeatures - Ceiling Fan(s)
Save
Ask
Tour
Hide
Share
Exterior Features
Construction Details 
BlockConcrete
Exterior 
Fire PitLightingPrivate YardDock
Fencing 
Fenced
Lot Features 
Cul-De-SacLandscapedNear Golf CoursePavedWaterfront
Patio And Porch 
DeckRear Porch
Pool Features 
HeatedSalt WaterPrivate
Private Pool 
Yes
Roof 
Metal
View 
CanalWater
Waterfront 
Yes
Waterfront Features 
Canal Front
Waterview 
CanalWater
Windows/Doors 
Window CoveringsInsulated WindowsStorm Window(s)Tinted WindowsWindow Treatments
Community Features
Community Features 
Street Lights
Financing Terms Available 
CashConventional
MLS Area 
34145 - Marco Island
Roads 
Paved
Township 
52
Listing courtesy of LPT REALTY, LLC (207) 798-1377


Listing information is provided by Participants of the Stellar MLS. IDX information is provided exclusively for personal, non-commercial use, and may not be used for any purpose other than to identify prospective properties consumers may be interested in purchasing. Information is deemed reliable but not guaranteed. Properties displayed may be listed or sold by various participants in the MLS Copyright 2026, Stellar MLS.
Last checked: 2026-09-05 04:21 AM EDT

Neighborhood & Commute
Source: Walkscore
Disclosure: Community information and market data powered by Constellation Data Labs. Information is deemed reliable but not guaranteed.
Save
Ask
Tour
Hide
Share