



13249 WILDFLOWER MEADOW DRIVERIVERVIEW, FL 33579
Due to the health concerns created by Coronavirus we are offering personal 1-1 online video walkthough tours where possible.
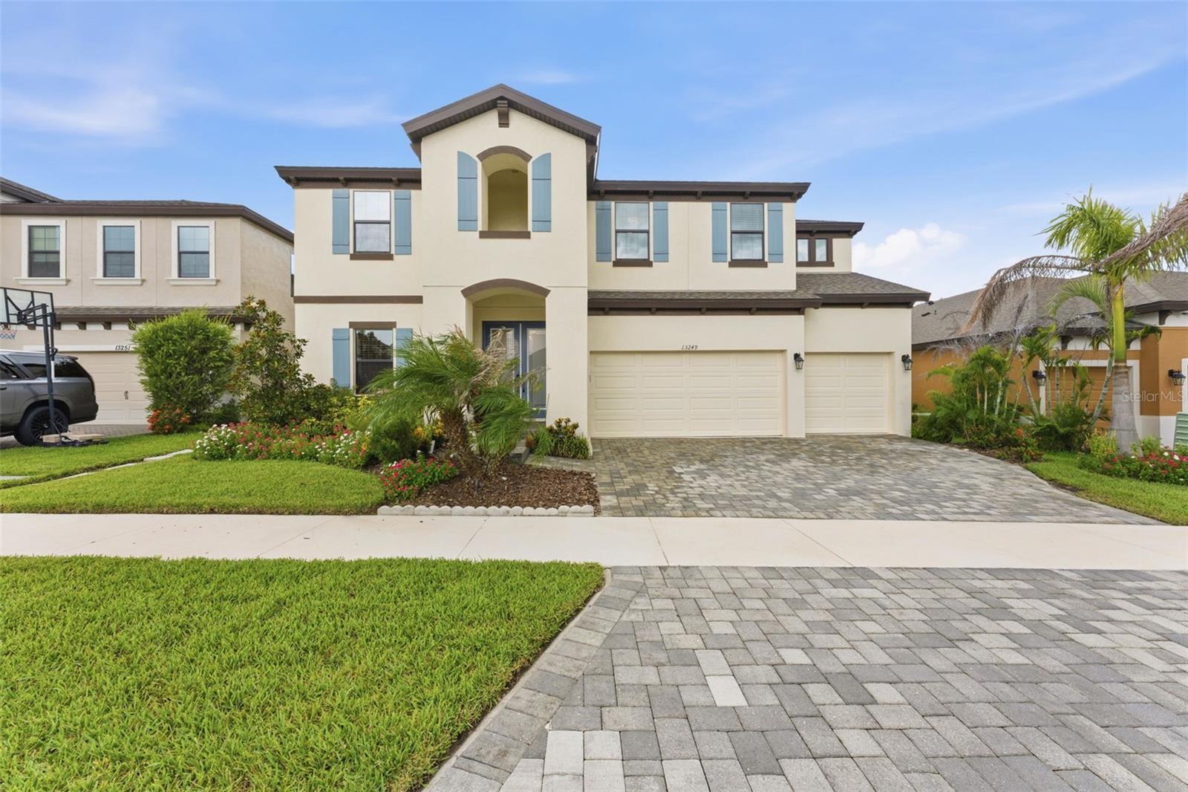
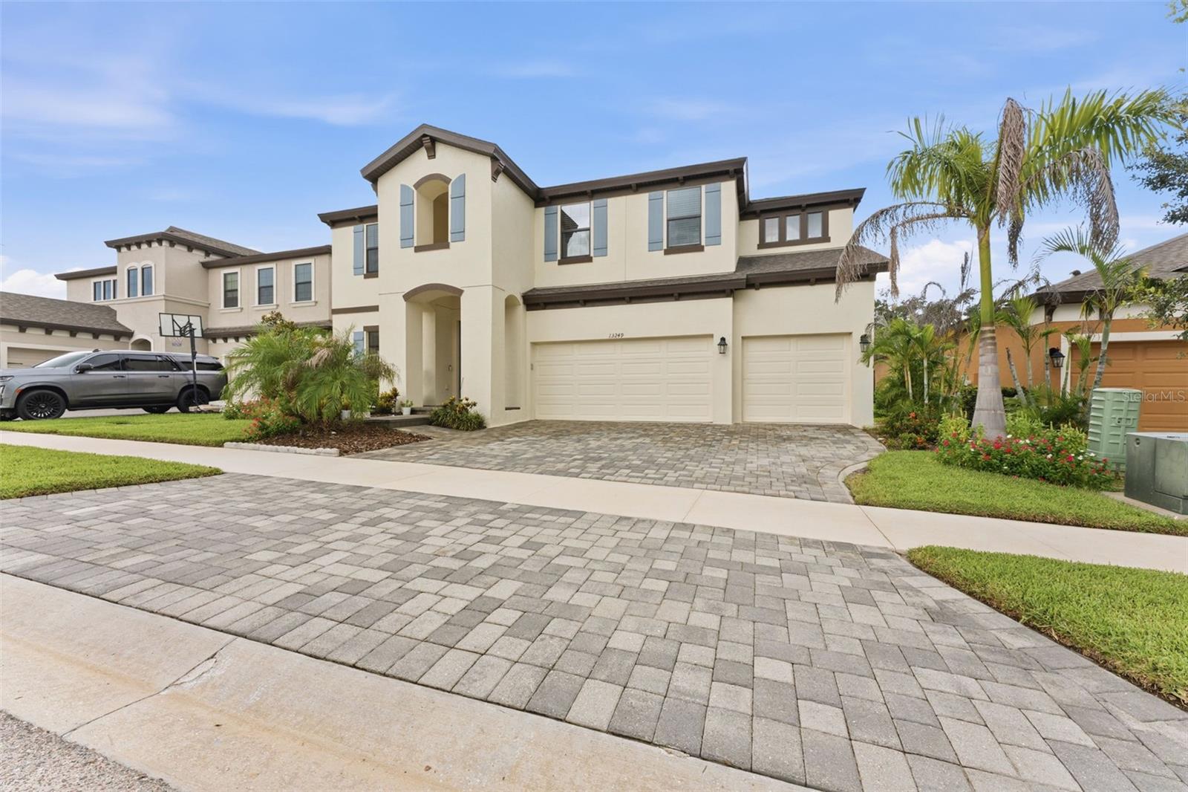
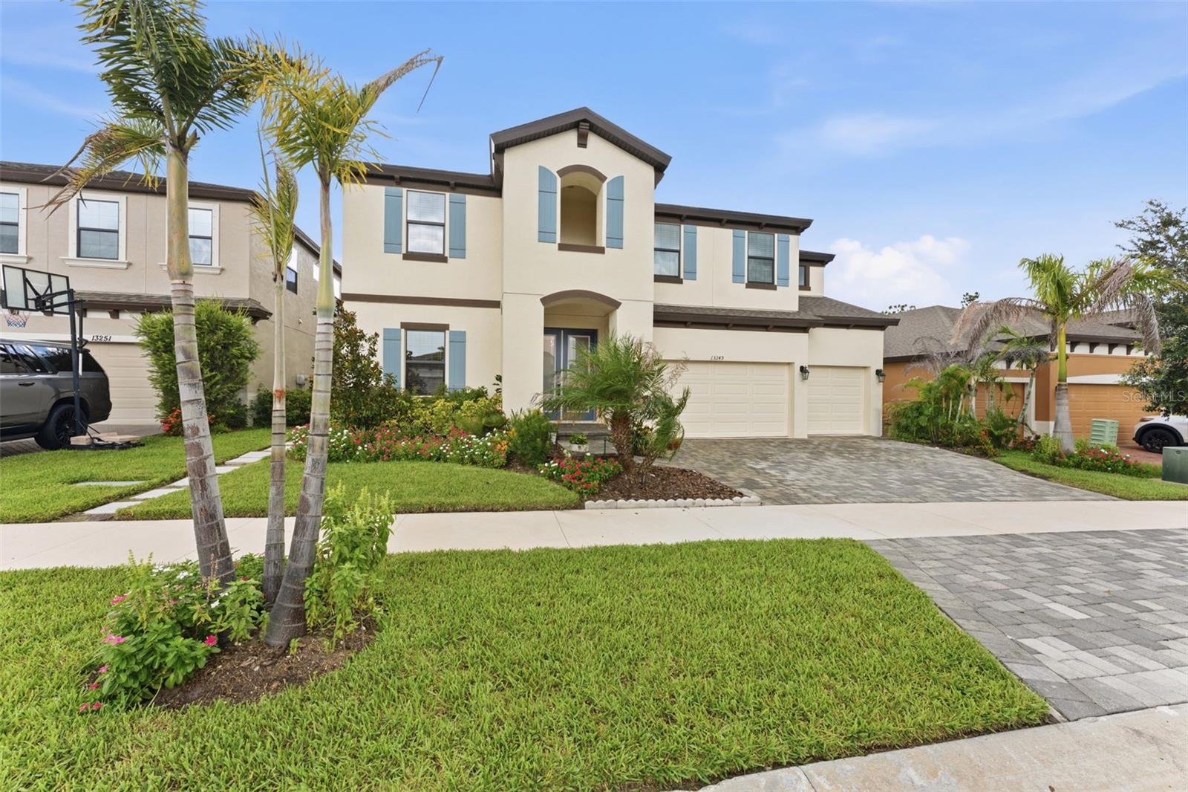
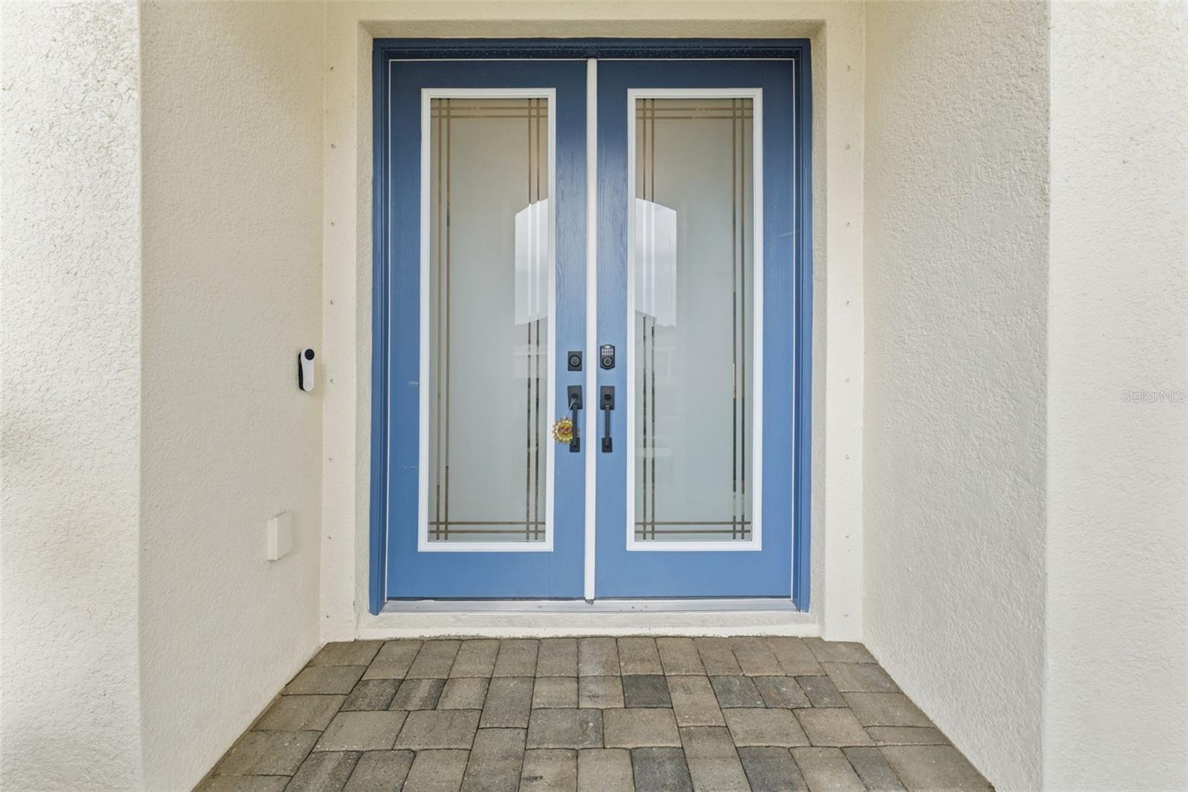
Welcome to 13249 Wildflower Meadow Dr, an exceptional 6-bedroom, 6-full-bath residence with a private in-law suite, located in the desirable Triple Creek Phase 4 community of Riverview. Offering an impressive amount of living space, extensive custom upgrades, and a rare multigenerational layout, this home is designed to provide both connection and privacy under one roof. This home features over $150,000 worth of upgrades! One of the home’s most distinctive features is the attached in-law suite, thoughtfully separated from the main living area by custom barn-style doors off the kitchen. The suite also features its own private exterior entrance, two full bathrooms, and flexible living space, making it ideal for extended household living, long-term guests, a private retreat, or anyone seeking additional independence while remaining connected to the main home. Inside, the home is filled with upgrades that add both function and comfort. The kitchen features a double oven and custom pot filler, while additional improvements include a custom primary closet, built-in speaker system throughout the home and lanai, custom laundry room, whole-home water purification system, epoxy-coated garage flooring, and an electric vehicle charging station. The home’s HVAC systems have also received significant upgrades focused on system care and indoor air quality. The ductwork throughout the home was professionally cleaned and sanitized, including supply and return vents and grilles. UV-C air purification systems were installed to help inhibit mold and microbial growth within the HVAC equipment, while hard-start components were added to the exterior units to promote smoother compressor startups and reduce strain on the systems. These improvements provide an added level of HVAC protection and air-quality support throughout the home. Step outside to a backyard designed for year-round Florida entertaining. The extended hardtop lanai features a custom outdoor kitchen and grill, creating an ideal space for hosting family and friends. A specialty turf area provides attractive, low-maintenance space for recreation and gatherings, while the screened enclosure is enhanced with custom high-powered LED lighting that can be configured directly from a mobile device, allowing you to set the atmosphere for everything from relaxed evenings to lively get-togethers. The thoughtful upgrades, flexible living spaces, and outdoor amenities make this home especially well-suited for today’s lifestyle. Whether accommodating multiple generations, hosting extended guests, working from home, or simply enjoying the additional space and privacy, the floor plan offers possibilities rarely found in the area. Conveniently located near I-75 and US-301, the home provides easy access to Tampa, surrounding employment centers, shopping, dining, recreation, and Florida’s Gulf Coast. With its rare private in-law arrangement, six full bathrooms, expansive floor plan, extensive custom improvements, upgraded HVAC and air-quality systems, and resort-style outdoor entertaining space, 13249 Wildflower Meadow Dr offers a combination of space, versatility, and features that truly sets it apart.
| 2 months ago | Listing updated with changes from the MLS | |
| 2 months ago | Listing first seen on site |

Listing information is provided by Participants of the Stellar MLS. IDX information is provided exclusively for personal, non-commercial use, and may not be used for any purpose other than to identify prospective properties consumers may be interested in purchasing. Information is deemed reliable but not guaranteed. Properties displayed may be listed or sold by various participants in the MLS Copyright 2026, Stellar MLS.
Last checked: 2026-10-20 06:39 PM EDT
Did you know? You can invite friends and family to your search. They can join your search, rate and discuss listings with you.