Call Me Now
(813) 629-5858

Properties

Save
Ask
Tour
Hide
Share
$3,695,000
22 Days On Site

1109 ABBEYS WAY
TAMPA, FL 33602

For Sale|Townhouse|Active Under Contract
4
Beds
3
Total Baths
2
Full Baths
1
Partial Bath
3,524
SqFt
$1,049
/SqFt
1999
Built
Subdivision:
ST TROPEZ AT HARBOUR ISLAND PH
County:
Hillsborough

Due to the health concerns created by Coronavirus we are offering personal 1-1 online video walkthough tours where possible.
1109 ABBEYS WAY1109 ABBEYS WAY1109 ABBEYS WAY1109 ABBEYS WAY
Save
Ask
Tour
Hide
Share

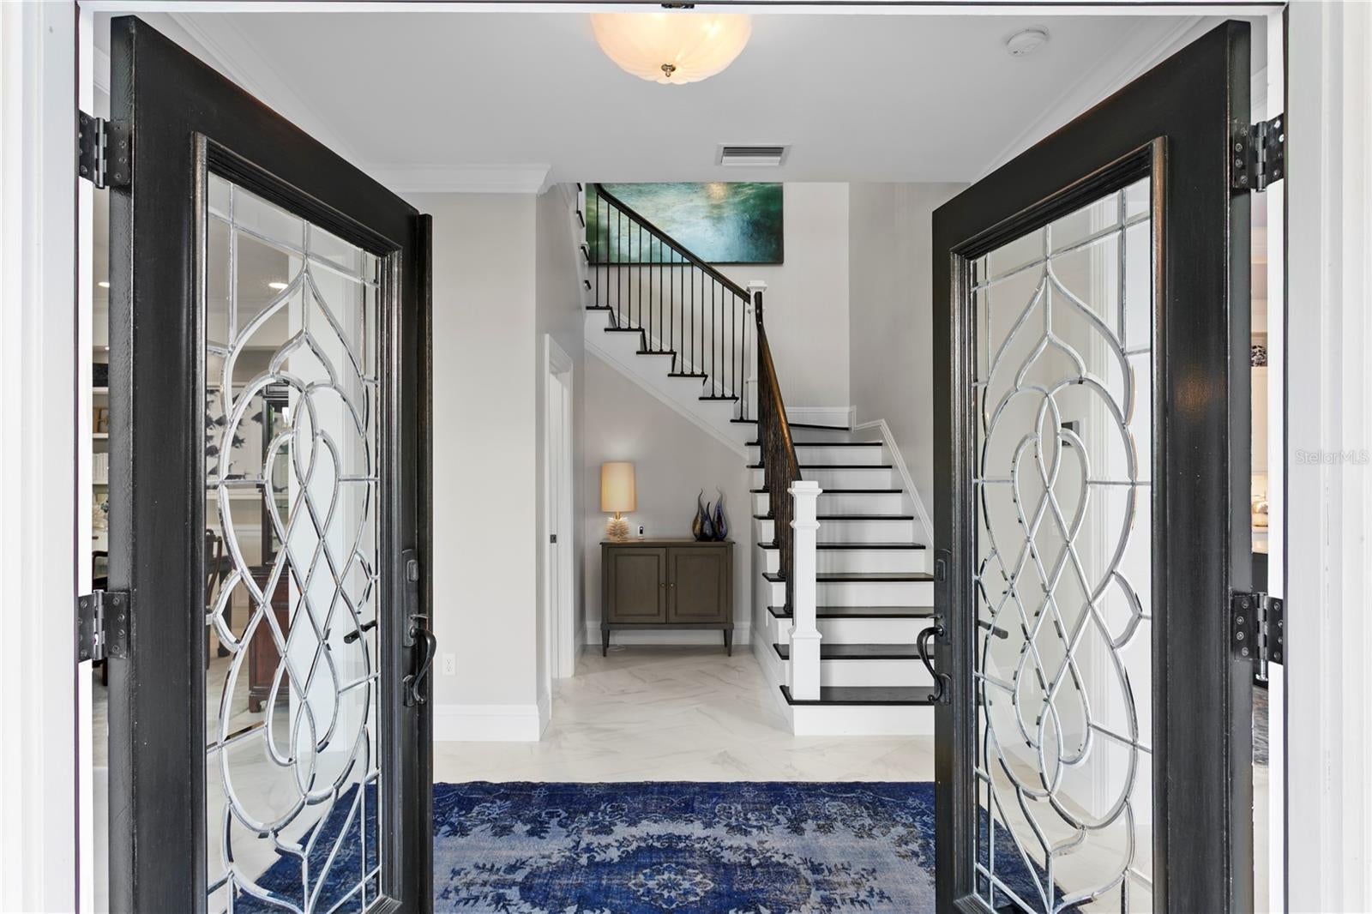
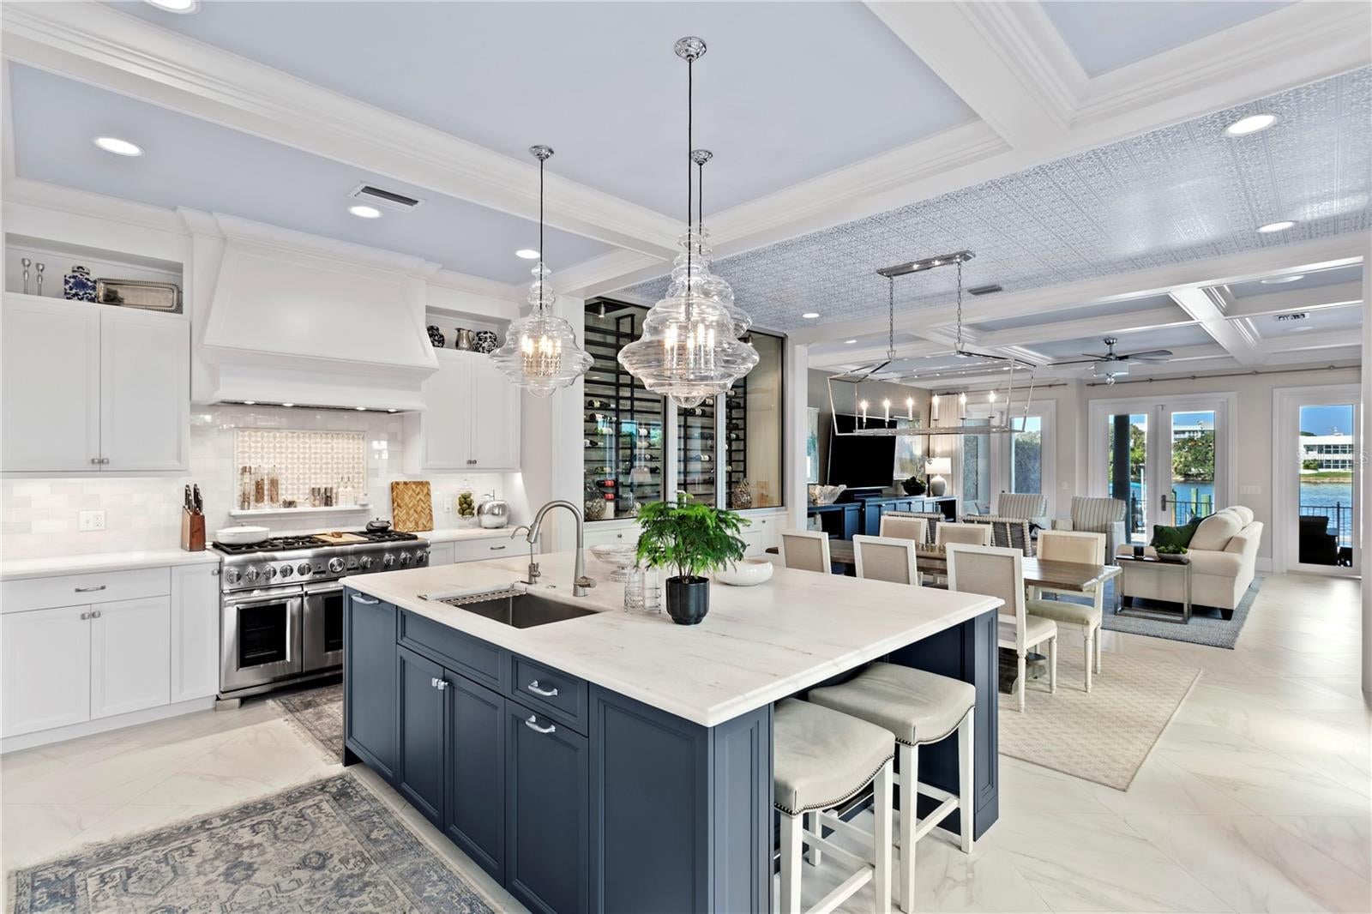
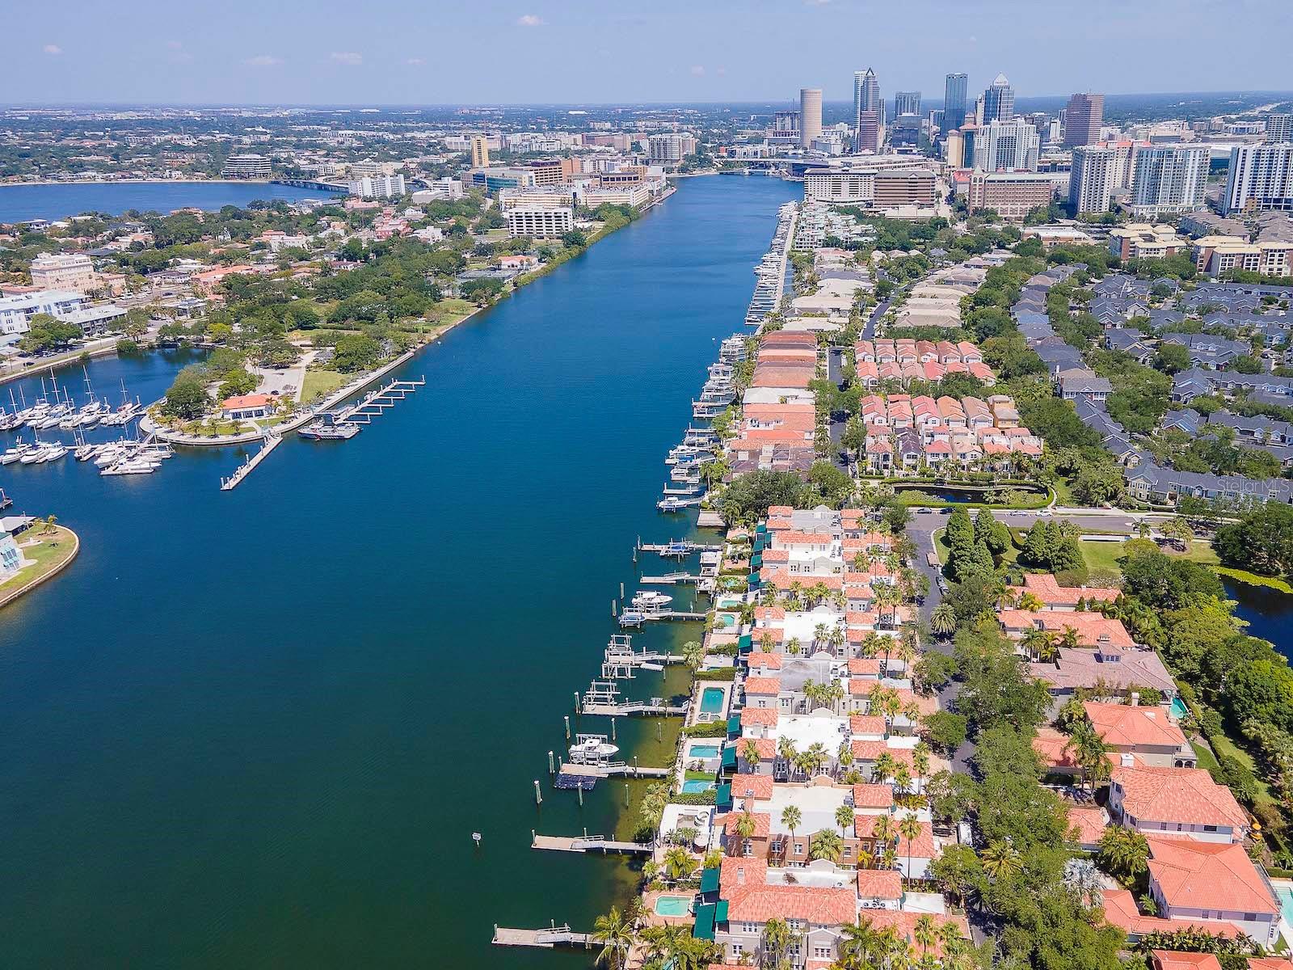
Under contract-accepting backup offers. If you’ve been searching for something truly exceptional, this coastal-inspired waterfront home on Harbour Island delivers a lifestyle that feels both effortless and refined. Set within Tampa’s most coveted island community, the residence blends casual elegance with curated finishes and a floorplan redesigned for modern living. At the heart of the home, the chef’s kitchen is a showpiece—professional Thermador appliances, dual refrigerator towers, a separate freezer tower, built-in espresso, and an oversized island that naturally gathers friends and family. The adjoining living and dining spaces, framed by architectural ceiling details and a climate-controlled wine bar, open wide to the outdoors, creating a seamless connection to the water. Step outside to a private retreat where a covered terrace, outdoor kitchen, pool, spa, and floating dock with a 30,000-lb lift set the stage for sunrise coffee, sunset cruising, and year-round entertaining. Inside, a main-level office offers flexibility as a 4th bedroom. Upstairs, the primary suite feels like a boutique hotel—serene water views, a beautifully finished bath, custom walk-in closet with 2nd laundry, and a covered balcony that captures the shimmer of the canal. Two additional bedrooms are thoughtfully separated for privacy. With impact-rated windows and doors, upgraded screening, and a lock-and-leave ease of living, this home is designed for those who want the best of Harbour Island: walkability, 24 hr controlled access security, and immediate access to LifeTime Fitness (right on Harbour Island) Tampa’s Riverwalk, Water Street, dining, entertainment, and the city’s vibrant waterfront lifestyle. Schedule your private tour today and realize the elevated coastal lifestyle you deserve—complete with refined interiors, shimmering water views, and private boating at your doorstep.

Save
Ask
Tour
Hide
Share
Listing Snapshot
Price 
$3,695,000
Days On Site 
22 Days
Bedrooms 
4
Inside Area (SqFt) 
3,524 sqft
Total Baths 
3
Full Baths 
2
Partial Baths 
1
Lot Size 
0.11 Acres
Year Built 
1999
MLS® Number 
TB8537597
Status 
Active Under Contract
Property Tax 
$37,169
HOA/Condo/Coop Fees 
$385 monthly
Sq Ft Source 
Public Records
Friends & Family
Recent Activity
6 days agoListing updated with changes from the MLS®
7 days agoStatus changed to Active Under Contract
3 weeks agoListing first seen on site
General Features
Acres 
0.11
Attached Garage 
Yes
Direction Faces 
East
Foundation 
Slab
Garage 
Yes
Garage Spaces 
2
Levels 
Two
Parking 
DrivewayGarage Door OpenerAttached
Pets 
Yes
Property Sub Type 
Townhouse
Security 
Gated CommunitySecurity GateSecurity SystemSmoke Detector(s)
Sewer 
Public Sewer
SqFt Total 
4711
Style 
Mediterranean
Utilities 
Electricity ConnectedSewer ConnectedUnderground UtilitiesWater Connected
Water Source 
Public
Zoning 
PD
Interior Features
Appliances 
DishwasherDisposalDryerFreezerIce MakerMicrowaveRangeRange HoodRefrigeratorTankless Water HeaterWasherWater SoftenerWine Refrigerator
Cooling 
Central AirZoned
Flooring 
TileWood
Furnished 
Unfurnished
Heating 
CentralZoned
Interior 
Built-in FeaturesCoffered Ceiling(s)Crown MoldingEat-in KitchenHigh CeilingsOpen FloorplanStone CountersWalk-In Closet(s)
Laundry Features 
Common AreaInside
Spa 
Yes
Window Features 
Window CoveringsBlindsDouble Pane WindowsDrapesShuttersStorm Window(s)Tinted WindowsWindow Treatments
Balcony/Porch/Lanai 
Dimensions - 9x21Level - First
Bedroom 2 
Dimensions - 11x16Level - Second
Bedroom 3 
Dimensions - 10x14Level - Second
Dining Room 
Dimensions - 11x18Level - First
Foyer 
Dimensions - 8x10Level - First
Great Room 
Dimensions - 19x20Level - First
Kitchen 
Dimensions - 23x19Level - First
Master Bedroom 
Dimensions - 15x20Level - Second
Office 
Dimensions - 9x13Level - First
Save
Ask
Tour
Hide
Share
Exterior Features
Construction Details 
Block
Exterior 
Awning(s)BalconyDock
Lot Features 
PavedPrivateWaterfront
Patio And Porch 
CoveredPatioPorchRear PorchScreenedSide Porch
Pool Features 
GuniteIn GroundPrivate
Private Pool 
Yes
Roof 
MembraneOtherTile
Spa 
Yes
Spa Features 
In Ground
View 
CanalRiverWater
Waterfront 
Yes
Waterfront Features 
Canal Front
Waterview 
CanalRiverWater
Windows/Doors 
Window CoveringsBlindsDouble Pane WindowsDrapesShuttersStorm Window(s)Tinted WindowsWindow Treatments
Community Features
Association Amenities 
GatedMaintenanceParkPlaygroundRecreation FacilitiesSecurityTrail(s)
Association Dues 
385
Community Features 
GatedParkPlaygroundSidewalks
Financing Terms Available 
CashConventional
HOA Fee Frequency 
Monthly
MLS Area 
33602 - Tampa
Roads 
Asphalt
Township 
29
Schools
School District
Unknown
Elementary School
Gorrie-HB
Middle School
Wilson-HB
High School
Plant-HB
Listing courtesy of SMITH & ASSOCIATES REAL ESTATE (813) 839-3800


Listing information is provided by Participants of the Stellar MLS. IDX information is provided exclusively for personal, non-commercial use, and may not be used for any purpose other than to identify prospective properties consumers may be interested in purchasing. Information is deemed reliable but not guaranteed. Properties displayed may be listed or sold by various participants in the MLS Copyright 2026, Stellar MLS.
Last checked: 2026-09-05 05:55 AM EDT

Neighborhood & Commute
Source: Walkscore
Disclosure: Community information and market data powered by Constellation Data Labs. Information is deemed reliable but not guaranteed.
Save
Ask
Tour
Hide
Share