



205 CAGLE ROADBRANDON, FL 33511
Due to the health concerns created by Coronavirus we are offering personal 1-1 online video walkthough tours where possible.
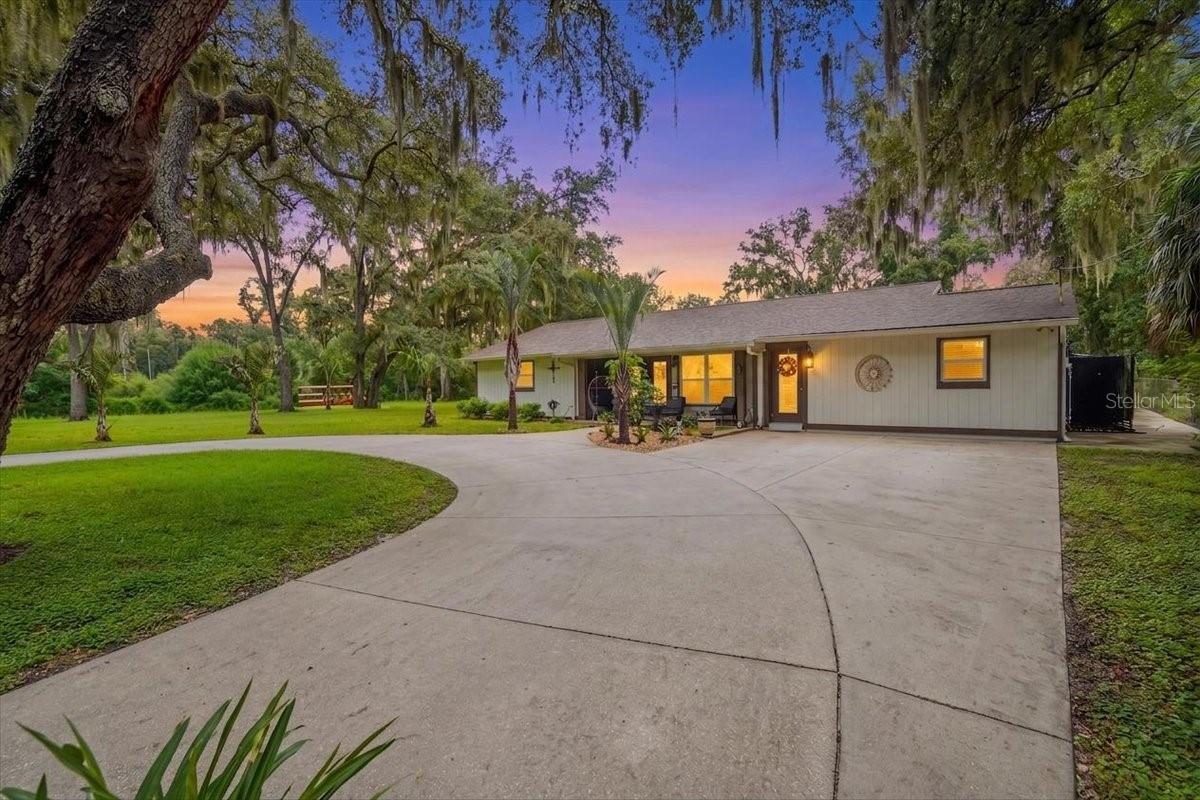
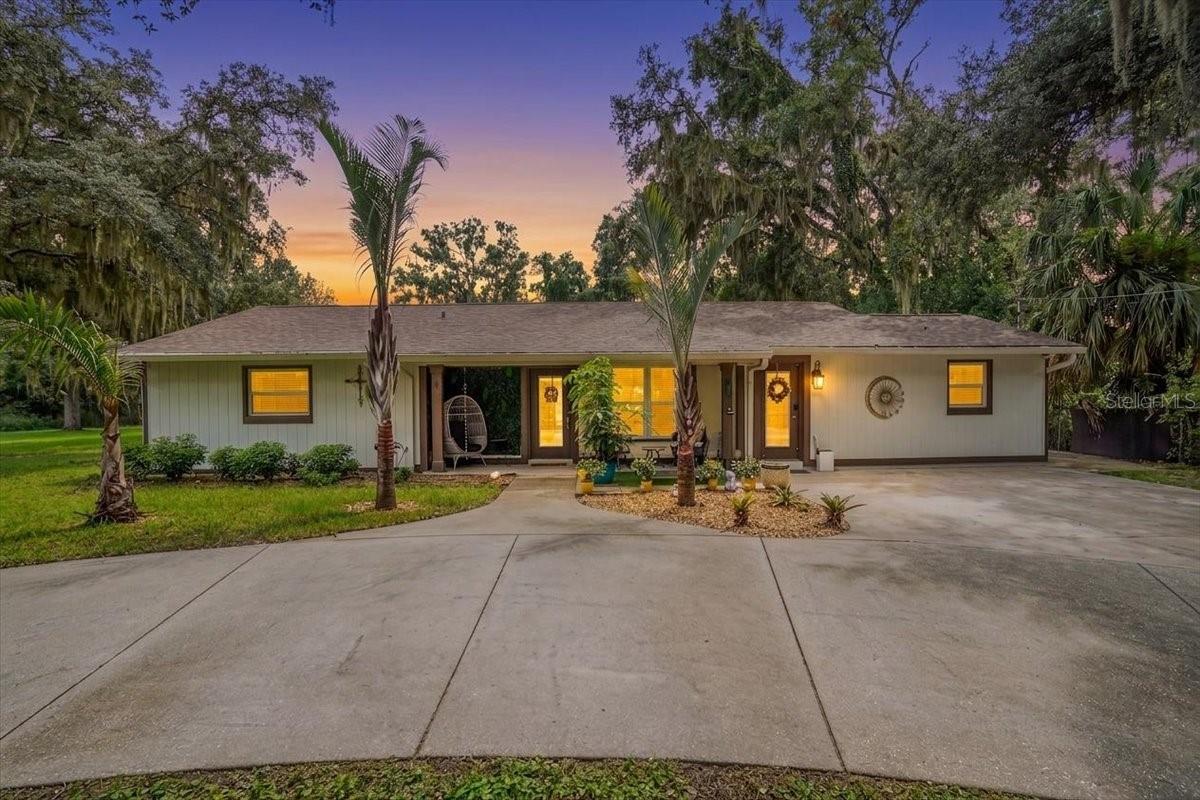
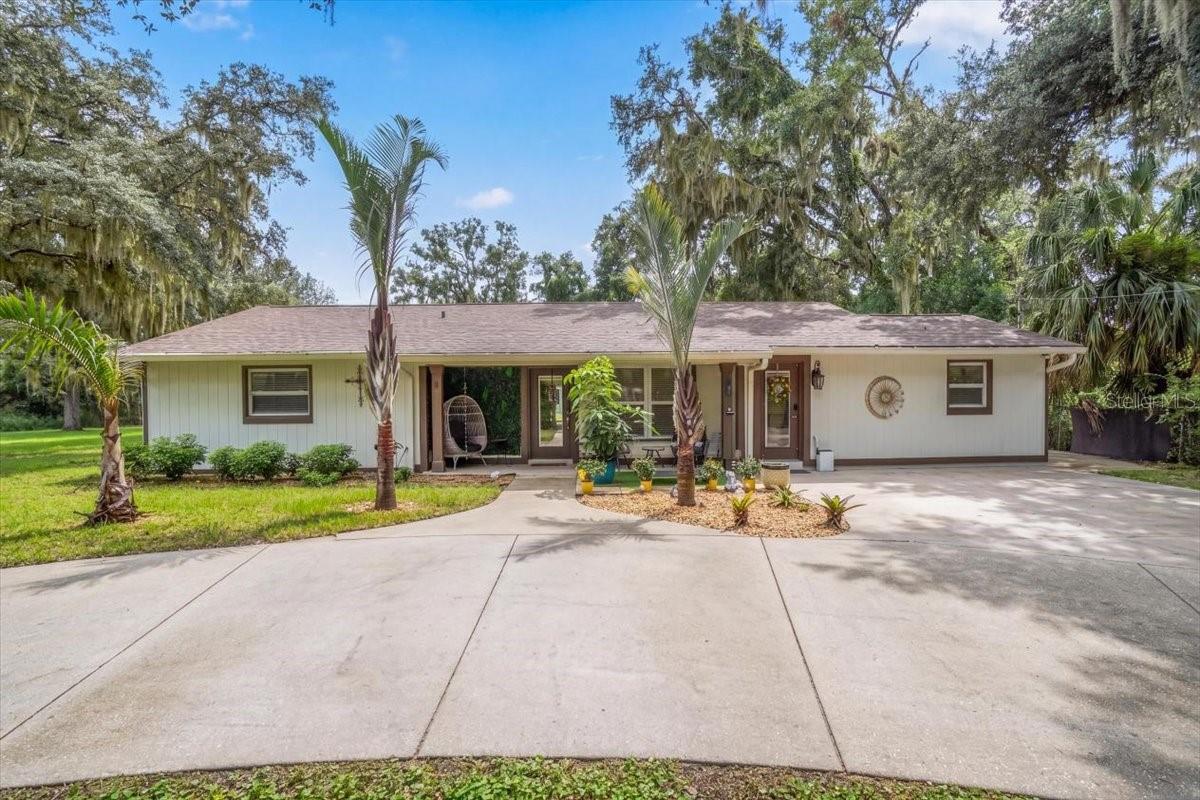
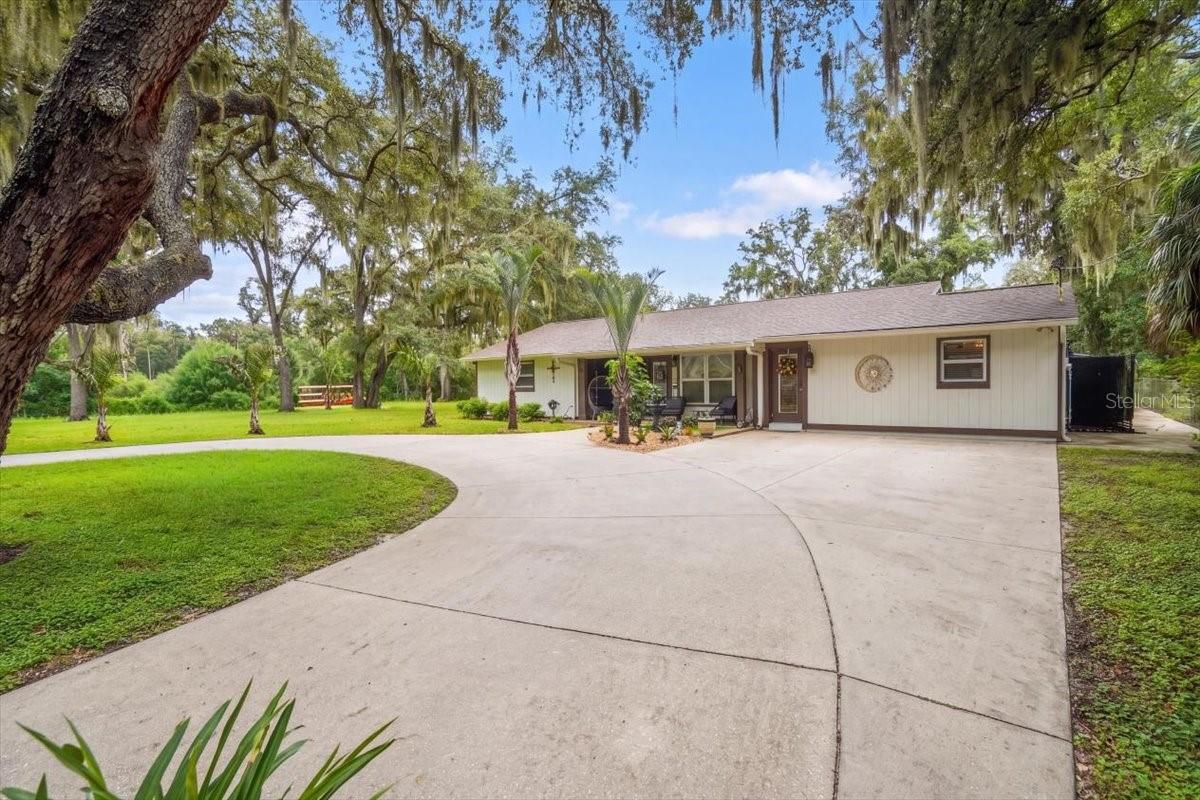
Discover an extraordinary opportunity to own a private country estate in the heart of Tampa Bay. Nestled on more than two acres, this remarkable property offers the rare combination of privacy, modern luxury, and future expansion potential—all just minutes from premier shopping, dining, top-rated schools, Tampa International Airport, and the area's world-renowned beaches. Completely reimagined the stunning main residence spans over 2,000 square feet and showcases a sophisticated contemporary design with exceptional craftsmanship throughout. Nearly every major component of the home has been replaced within the past two years, including the roof, HVAC system, electrical panel, and much more, allowing the next owner to simply move in and enjoy. For added peace of mind during Florida's storm season, the home is equipped with a generator transfer switch, making it simple to connect a portable generator and quickly restore power during electrical outages. For those seeking to create an even more impressive estate, the property includes approved permits and architectural plans for an approximately 3,500-square-foot expansion along with a resort-style pool—saving valuable time while providing an incredible opportunity to further enhance this exceptional residence. Adding to the property's versatility is a beautifully constructed 800-square-foot guest residence completed just two years ago. Perfect for multi-generational living, extended guests, a luxury home office, or income-producing opportunities, it offers flexibility rarely found in today's market. A second detached building, also constructed within the past two years, provides a spacious garage and storage area in addition to a generous office or studio space, making it ideal for entrepreneurs, hobbyists, collectors, or those working remotely. The property is zoned Agricultural, offering unique flexibility while embracing a true country lifestyle. Outdoor enthusiasts will appreciate the expansive grounds with endless possibilities for gardening, recreation, entertaining, or simply enjoying the peaceful surroundings. A large chicken coop allows you to gather fresh eggs each morning, creating an authentic farm-to-table experience that's increasingly difficult to find while still being just minutes from the conveniences of the Tampa Bay area. Properties of this caliber are exceptionally rare—offering acreage, luxurious renovations, modern infrastructure, guest accommodations, expansion potential, storm-ready features, agricultural zoning, and unmatched privacy in one of the Tampa Bay area's most desirable locations. Experience the serenity of country living while remaining just moments from everything that makes Tampa Bay one of Florida's premier places to call home.
| a week ago | Listing updated with changes from the MLS® | |
| a week ago | Price changed to $999,999 | |
| 2 weeks ago | Status changed to Active | |
| 3 weeks ago | Listing first seen on site |

Listing information is provided by Participants of the Stellar MLS. IDX information is provided exclusively for personal, non-commercial use, and may not be used for any purpose other than to identify prospective properties consumers may be interested in purchasing. Information is deemed reliable but not guaranteed. Properties displayed may be listed or sold by various participants in the MLS Copyright 2026, Stellar MLS.
Last checked: 2026-08-25 04:49 PM EDT