



2517 MASON OAKS DRIVEVALRICO, FL 33596
Due to the health concerns created by Coronavirus we are offering personal 1-1 online video walkthough tours where possible.
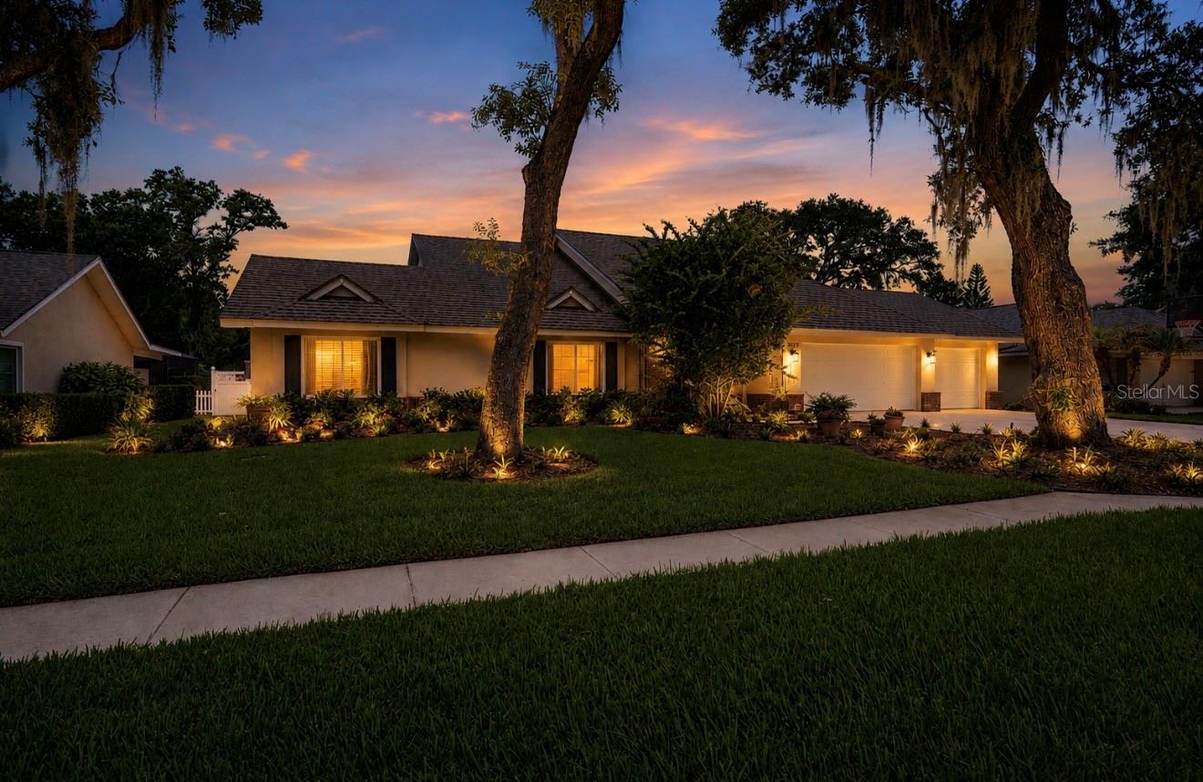
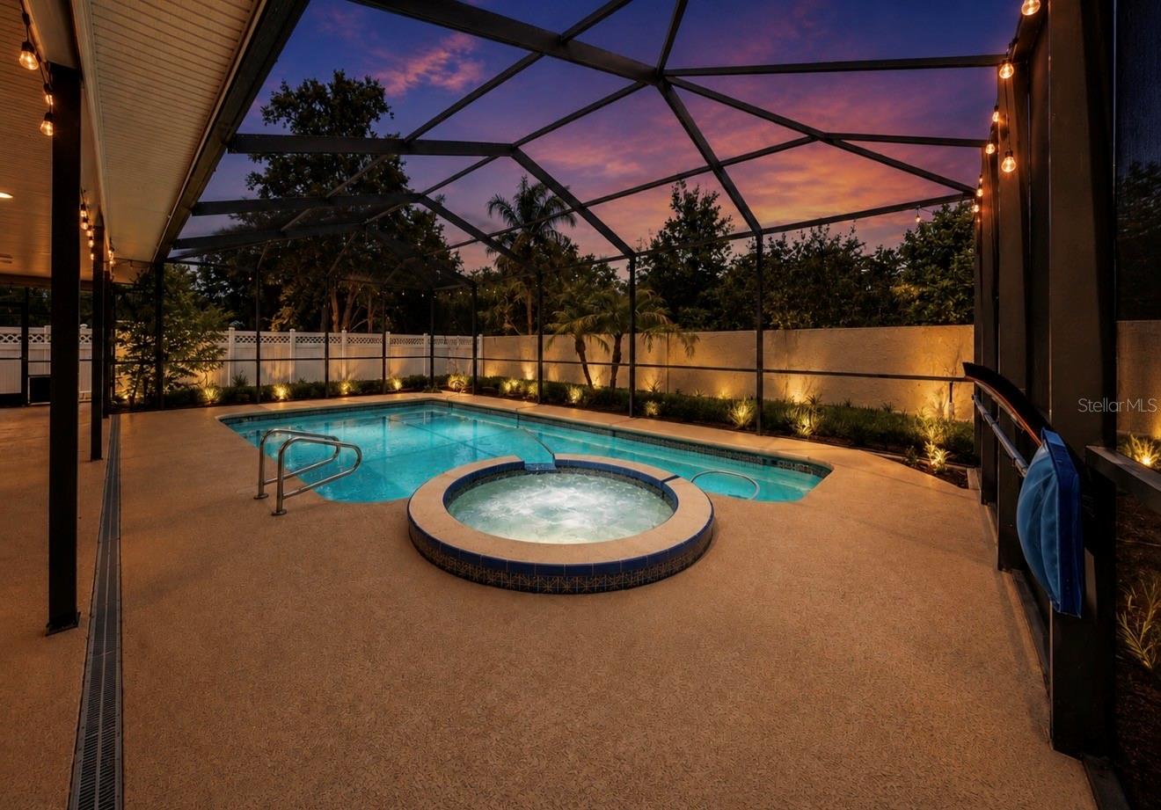
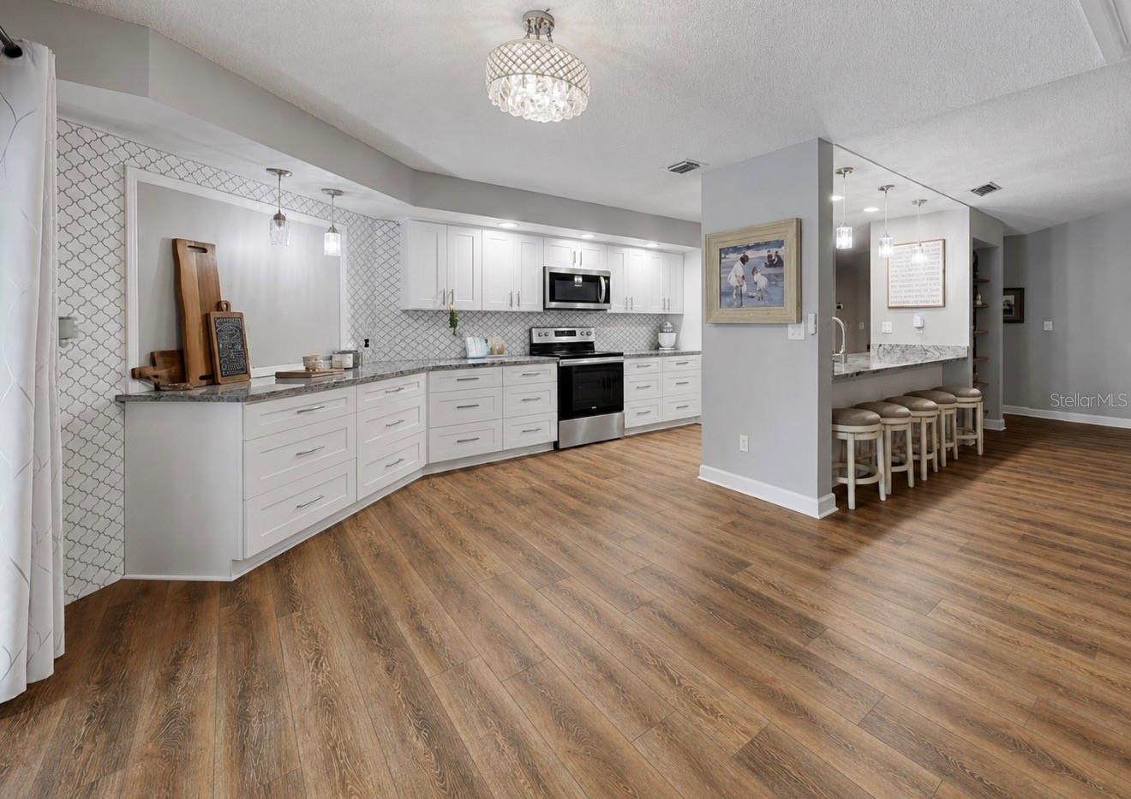
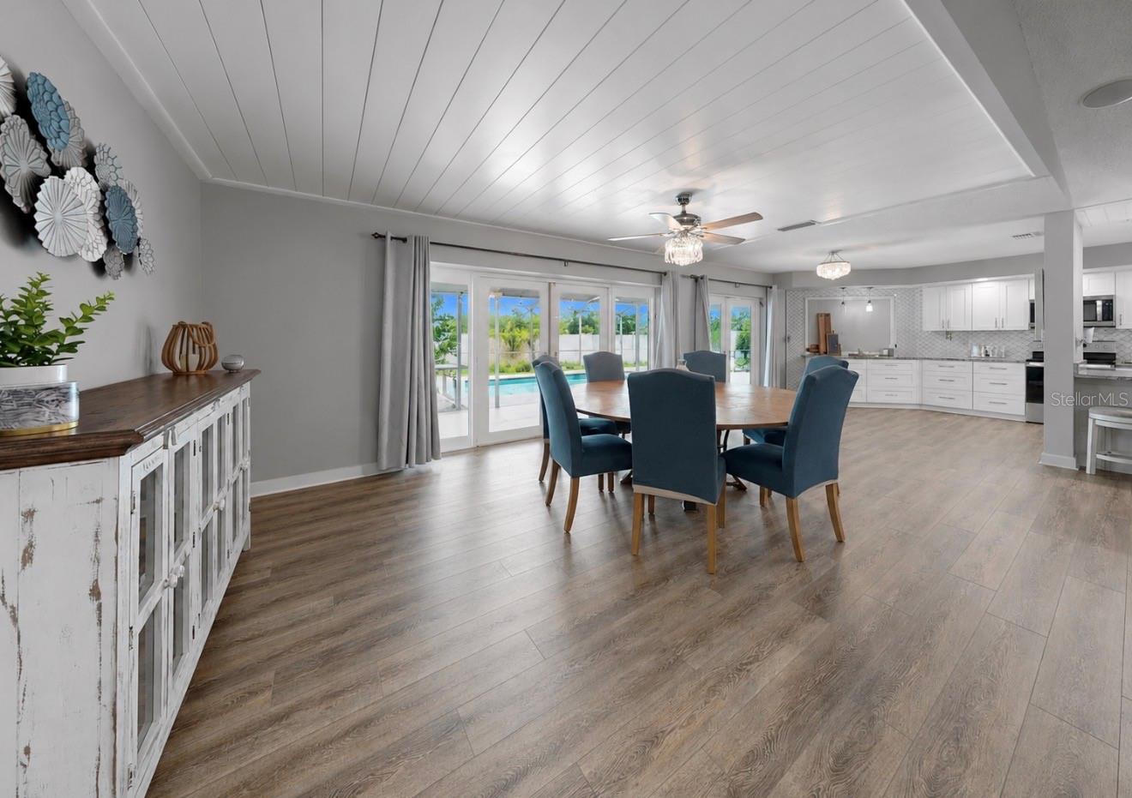
NOTHING LEFT UNTOUCHED! 3,950 A/C Sq. Ft. | 5,880 Total Sq. Ft. Paid-off solar system (2024) with 25-year warranty Average electric bill under $20/month Whole-house propane generator with 10-year extended warranty State of the Art metal roof (2023) with 50-year manufacturer warranty Newer Hurricane-impact windows and doors with lifetime manufacturer warranty New floors throughout No backyard neighbors Backs to conservation and pond Oversized walk-in pantry Two dedicated office/flex spaces Top-rated schools Low HOA Welcome to Your Forever Home in Mason Oaks! Located in one of Valrico’s most desirable established neighborhoods and within a top-rated school district, this exceptional home offers 3,950 heated square feet (5,880 total square feet) of thoughtfully designed living space. Featuring 4 bedrooms, 3½ bathrooms, this beautifully updated home combines luxury, comfort, efficiency, and peace of mind. Backing to a conservation area and pond with no backyard neighbors, and featuring a fully fenced backyard, you’ll enjoy the privacy you’ve been searching for while remaining just minutes from shopping, dining, parks, and major commuter routes. Step inside to discover spacious living areas designed for both everyday living and entertaining. The kitchen is a chef’s dream with granite countertops, abundant cabinetry, expansive counter space, stainless steel appliances, and an oversized walk-in pantry offering exceptional storage for busy families and avid cooks alike. The expansive primary suite is truly a private retreat, offering plenty of room for a sitting area along with an attached flex room that’s perfect for a nursery, private office, fitness room, or reading room. The luxurious ensuite bath features dual vanities, a relaxing soaking tub, a separate walk-in shower, and oversized walk-in closets, creating the perfect place to unwind. A second dedicated office provides even more flexibility for working from home, homeschooling, crafting, or hobbies. Built for Florida living, this home delivers unmatched value with premium upgrades already in place. The fully paid-off solar system (2024) includes a 25-year warranty and keeps average electric bills at less than $20 per month. A whole-house propane generator with a 10-year extended warranty provides dependable backup power during hurricane season, giving you confidence when storms roll through. Additional major improvements include a new metal roof (2023) backed by a 50-year manufacturer warranty and built for exceptional long-term durability, along with hurricane-impact windows and doors featuring a lifetime manufacturer warranty. Beautiful laminate wood flooring throughout completes this truly move-in-ready home. Mason Oaks is a friendly, close-knit community with a low HOA, mature landscaping, and access to some of the area’s highest-rated schools, making it one of Valrico’s most sought-after neighborhoods. This home is offering 3,950 heated square feet (5,880 total square feet), paid-off solar, a whole-house generator, a premium metal roof, lifetime-warrantied hurricane-impact windows and doors, multiple office and flex spaces, an oversized walk-in pantry, low HOA fees, top-rated schools, and no backyard neighbors rarely become available. The costly upgrades have already been completed... just move in, unpack, and enjoy a home built for comfort, security, energy efficiency, and making memories for years to come.
| 2 weeks ago | Listing updated with changes from the MLS® | |
| 2 weeks ago | Listing first seen on site |

Listing information is provided by Participants of the Stellar MLS. IDX information is provided exclusively for personal, non-commercial use, and may not be used for any purpose other than to identify prospective properties consumers may be interested in purchasing. Information is deemed reliable but not guaranteed. Properties displayed may be listed or sold by various participants in the MLS Copyright 2026, Stellar MLS.
Last checked: 2026-07-21 06:28 PM EDT