Call Me Now
(813) 629-5858

Properties

Save
Ask
Tour
Hide
Share
$749,900
11 Days On Site

4587 SHORELEAF LOOP
VALRICO, FL 33596

For Sale|Single Family Residence|Active
5
Beds
4
Total Baths
4
Full Baths
3,567
SqFt
$210
/SqFt
2023
Built
Subdivision:
NORTHWOOD ESTATES
County:
Hillsborough

Due to the health concerns created by Coronavirus we are offering personal 1-1 online video walkthough tours where possible.
4587 SHORELEAF LOOP4587 SHORELEAF LOOP4587 SHORELEAF LOOP4587 SHORELEAF LOOP
Save
Ask
Tour
Hide
Share

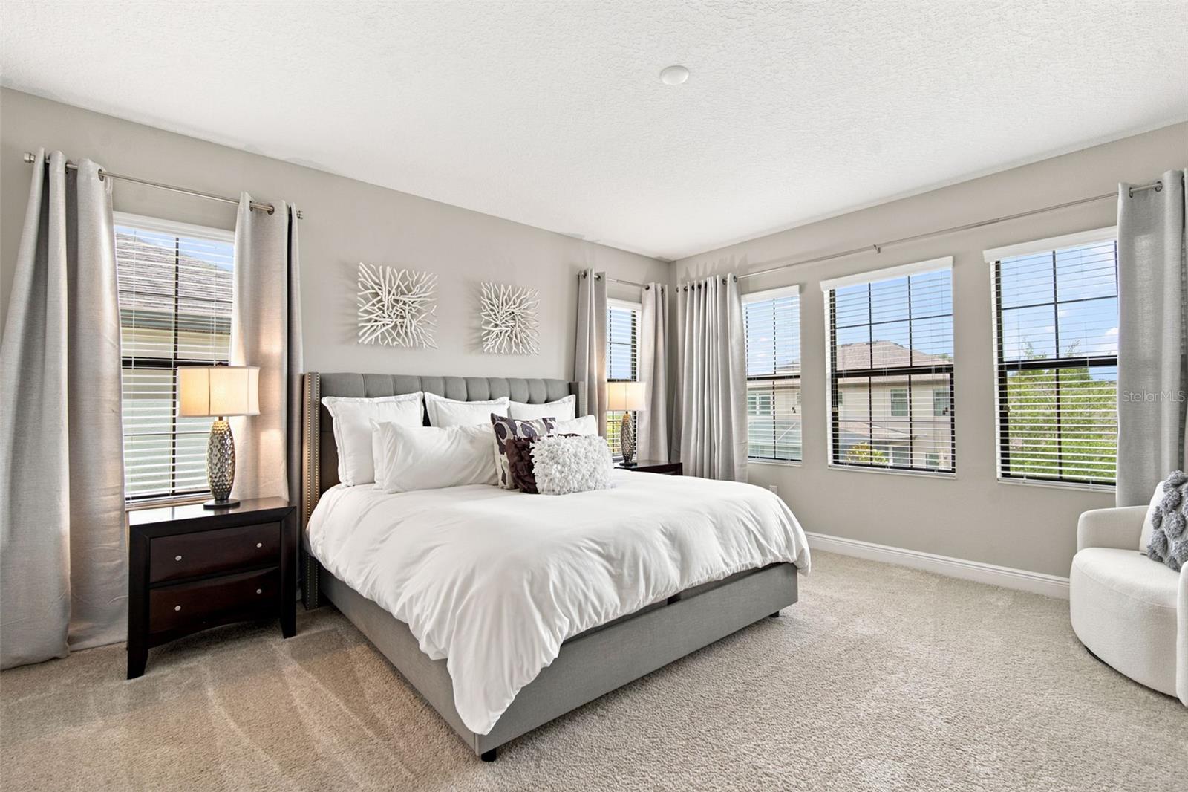
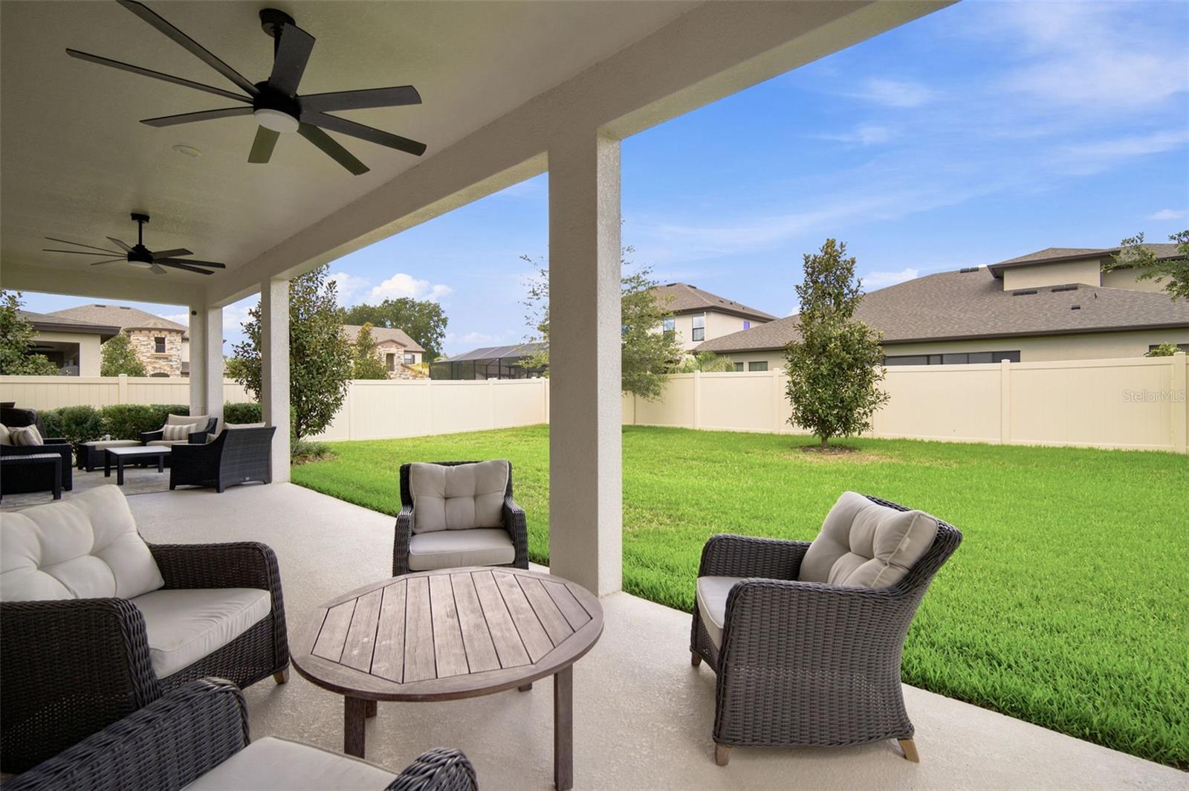
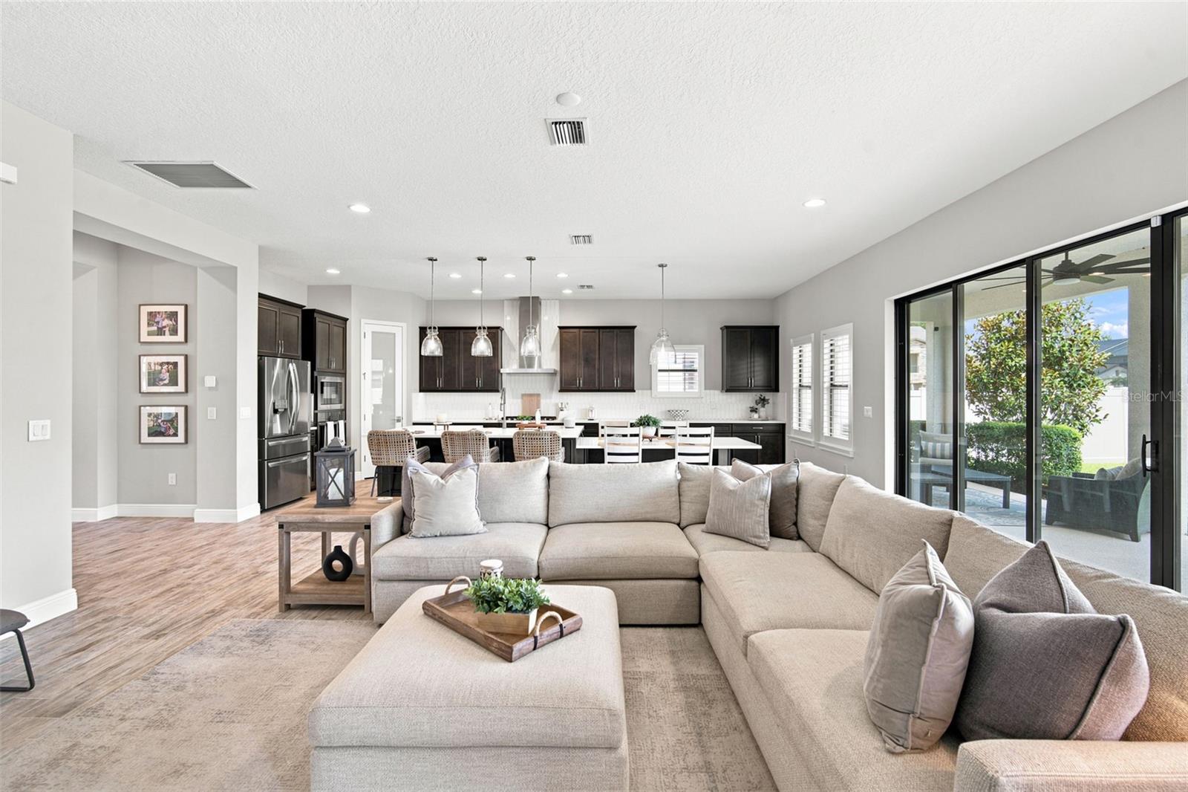
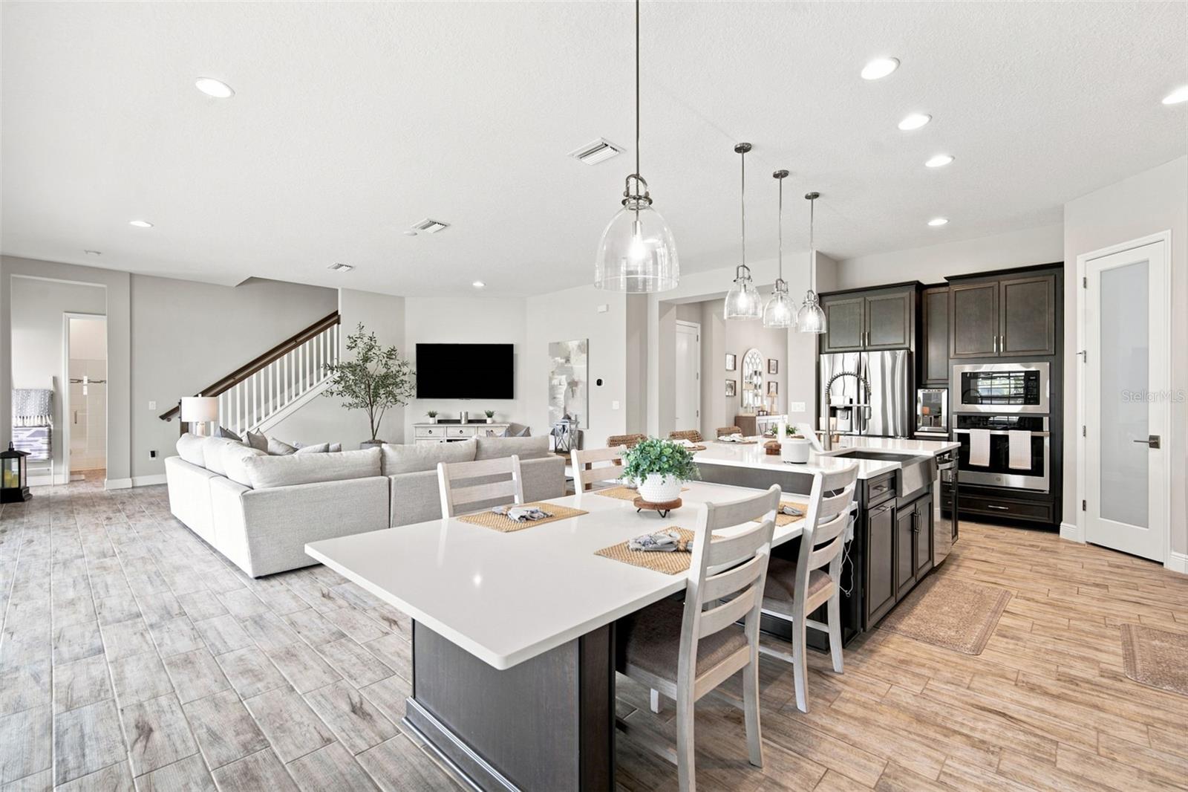
This is an exceptional 5-bedroom, 4-bathroom WestBay Artisan Series home offering over 3,500 square feet of thoughtfully designed living space in the highly desirable Northwood Estates community. Built in 2023, this home blends modern luxury with everyday functionality and showcases the quality craftsmanship WestBay is known for. Step inside to discover soaring ceilings, an open-concept floor plan, and a spacious gourmet kitchen featuring premium finishes, abundant cabinetry, and a Wi-Fi-enabled smart stove that brings convenience to your daily routine. The first floor offers a private guest suite with a full bath, while upstairs you'll find the expansive primary suite, additional bedrooms, and a versatile loft/flex space perfect for a media room, playroom, or home office. Thoughtful upgrades throughout the home include plantation shutters, a whole-home water filtration system, and natural gas already stubbed on the covered lanai, making it ready for your future outdoor kitchen. The home is also pre-wired for additional electrical features, providing flexibility for future enhancements. Additional highlights include a 3-car garage, generous storage, and a beautifully maintained homesite in a community with no CDD fees and convenient access to shopping, dining, top-rated schools, and downtown Tampa. This move-in-ready home offers the perfect combination of luxury, comfort, and modern technology. Schedule your private showing today!

Save
Ask
Tour
Hide
Share
Listing Snapshot
Price 
$749,900
Days On Site 
11 Days
Bedrooms 
5
Inside Area (SqFt) 
3,567 sqft
Total Baths 
4
Full Baths 
4
Partial Baths 
N/A
Lot Size 
0.18 Acres
Year Built 
2023
MLS® Number 
TB8527796
Status 
Active
Property Tax 
$6,364
HOA/Condo/Coop Fees 
$179 monthly
Sq Ft Source 
Public Records
Friends & Family
Recent Activity
yesterdayListing updated with changes from the MLS®
yesterdayPrice changed to $749,900
2 weeks agoListing first seen on site
General Features
Acres 
0.18
Attached Garage 
Yes
Direction Faces 
South
Foundation 
Slab
Garage 
Yes
Garage Spaces 
3
Levels 
Two
Parking 
DrivewayGarage Door OpenerOversizedAttached
Pets 
Yes
Property Sub Type 
Single Family Residence
Security 
Secured Garage/ParkingSmoke Detector(s)
Sewer 
Public Sewer
SqFt Total 
4775
Style 
Contemporary
Utilities 
Natural Gas AvailableCable AvailableElectricity ConnectedNatural Gas ConnectedSewer ConnectedWater Connected
Water Source 
Public
Zoning 
PD
Interior Features
Appliances 
DishwasherDisposalElectric Water HeaterMicrowaveRangeRange HoodRefrigerator
Cooling 
Central Air
Flooring 
BrickCarpetTile
Furnished 
Unfurnished
Heating 
CentralElectric
Interior 
Built-in FeaturesEat-in KitchenHigh CeilingsOpen FloorplanStone Counters
Laundry Features 
Electric Dryer HookupGas Dryer HookupLaundry RoomUpper LevelWasher Hookup
Window Features 
BlindsShutters
Balcony/Porch/Lanai 
Dimensions - 40x11Level - First
Bedroom 2 
Dimensions - 15x12Level - First
Bedroom 3 
Dimensions - 13x12Level - Second
Bedroom 4 
Dimensions - 13x12Level - Second
Bedroom 5 
Dimensions - 14x12Level - Second
Dining Room 
Dimensions - 12x10Level - First
Foyer 
Dimensions - 12x8Level - First
Kitchen 
Dimensions - 15x12Level - First
Laundry 
Dimensions - 9x9Level - Second
Living Room 
Dimensions - 25x22Level - First
Loft 
Dimensions - 27x19Level - Second
Master Bathroom 
Dimensions - 15x13Level - Second
Master Bedroom 
Dimensions - 16x14Level - Second
Office 
Dimensions - 13x12Level - First
Save
Ask
Tour
Hide
Share
Exterior Features
Construction Details 
StoneStucco
Exterior 
LightingPrivate Yard
Fencing 
Vinyl
Lot Features 
Near Golf CoursePaved
Patio And Porch 
CoveredRear Porch
Roof 
Shingle
View 
GardenTrees/Woods
Waterview 
GardenTrees/Woods
Windows/Doors 
BlindsShutters
Community Features
Association Dues 
537
Community Features 
SidewalksStreet Lights
Financing Terms Available 
CashConventionalFHAVA Loan
HOA Fee Frequency 
Quarterly
MLS Area 
33596 - Valrico
Roads 
Paved
Township 
30
Schools
School District
Unknown
Elementary School
Nelson-HB
Middle School
Mulrennan-HB
High School
Durant-HB
Listing courtesy of COMPASS FLORIDA LLC (813) 215-7493


Listing information is provided by Participants of the Stellar MLS. IDX information is provided exclusively for personal, non-commercial use, and may not be used for any purpose other than to identify prospective properties consumers may be interested in purchasing. Information is deemed reliable but not guaranteed. Properties displayed may be listed or sold by various participants in the MLS Copyright 2026, Stellar MLS.
Last checked: 2026-07-21 06:28 PM EDT

Neighborhood & Commute
Source: Walkscore
Disclosure: Community information and market data powered by Constellation Data Labs. Information is deemed reliable but not guaranteed.
Save
Ask
Tour
Hide
Share