Call Me Now
(813) 629-5858

Properties

Save
Ask
Tour
Hide
Share
$4,000,000
20 Days On Site

5811 MARINER STREET
TAMPA, FL 33609

For Sale|Single Family Residence|Active
5
Beds
6
Total Baths
5
Full Baths
1
Partial Bath
5,006
SqFt
$799
/SqFt
2017
Built
Subdivision:
MARINER ESTATES
County:
Hillsborough

Due to the health concerns created by Coronavirus we are offering personal 1-1 online video walkthough tours where possible.
5811 MARINER STREET5811 MARINER STREET5811 MARINER STREET5811 MARINER STREET
Save
Ask
Tour
Hide
Share

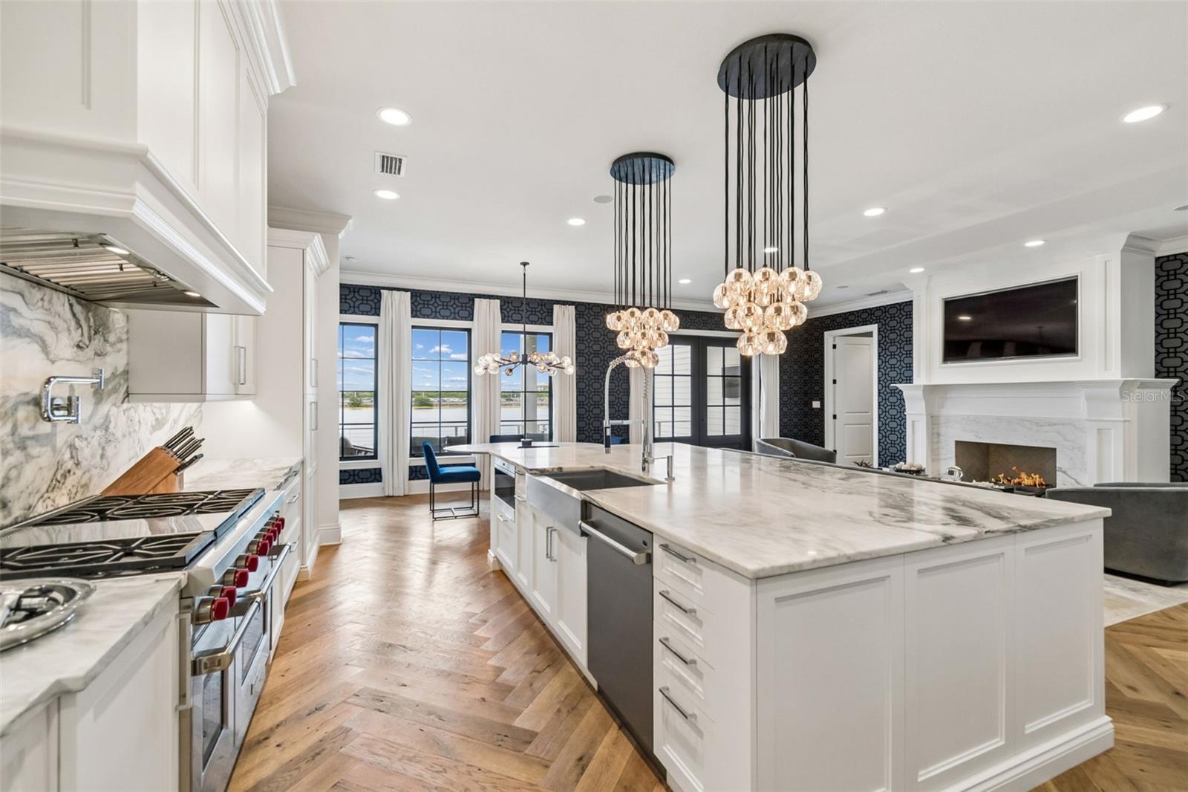
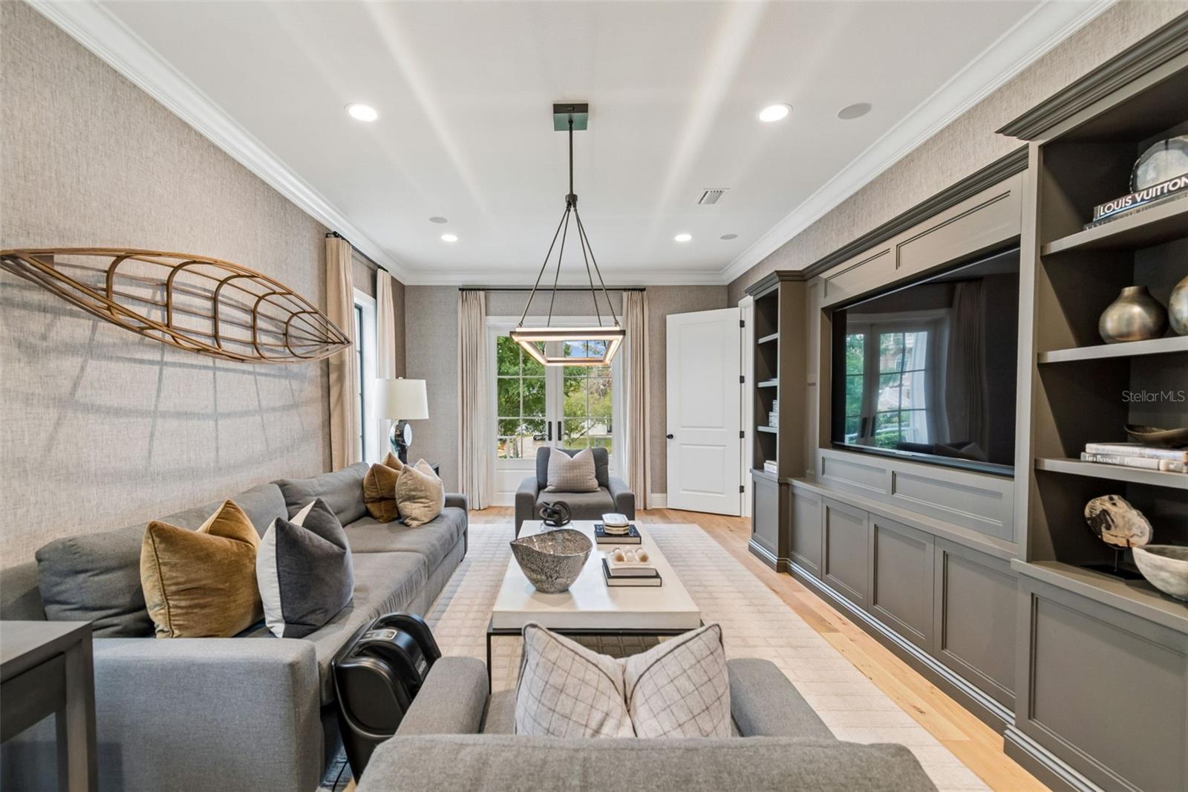
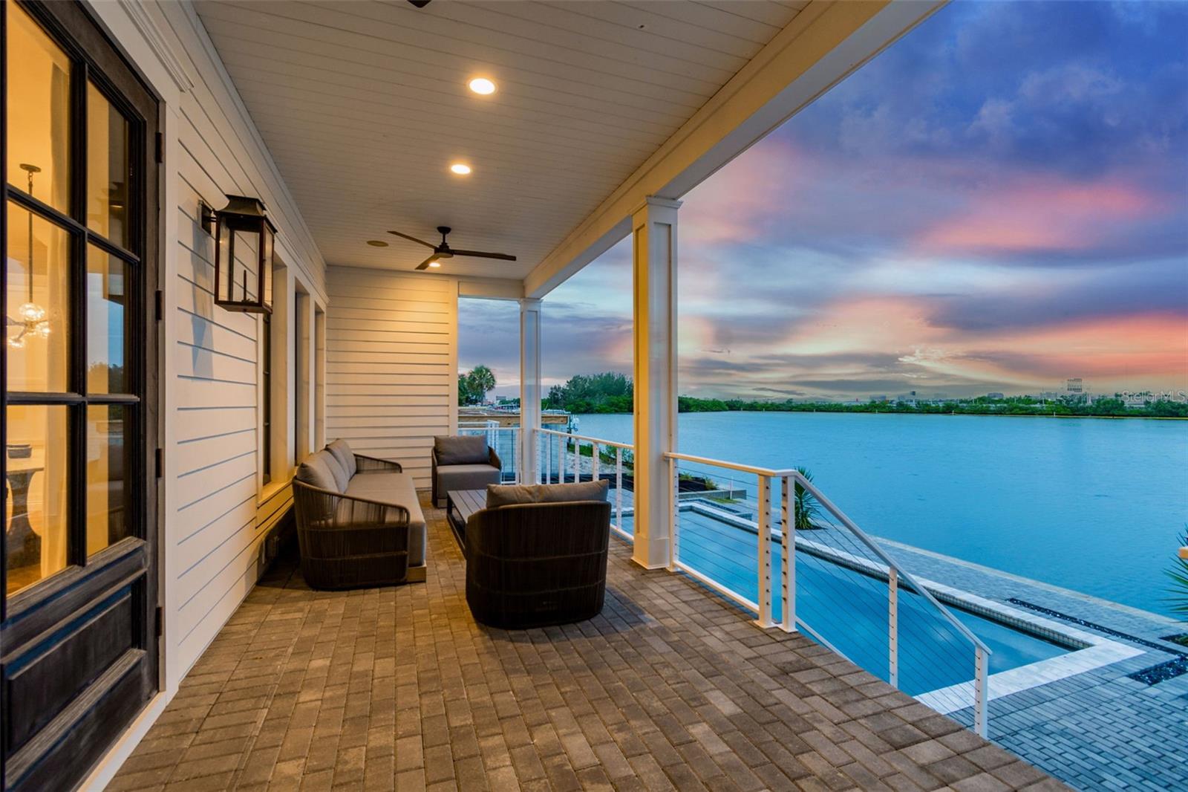
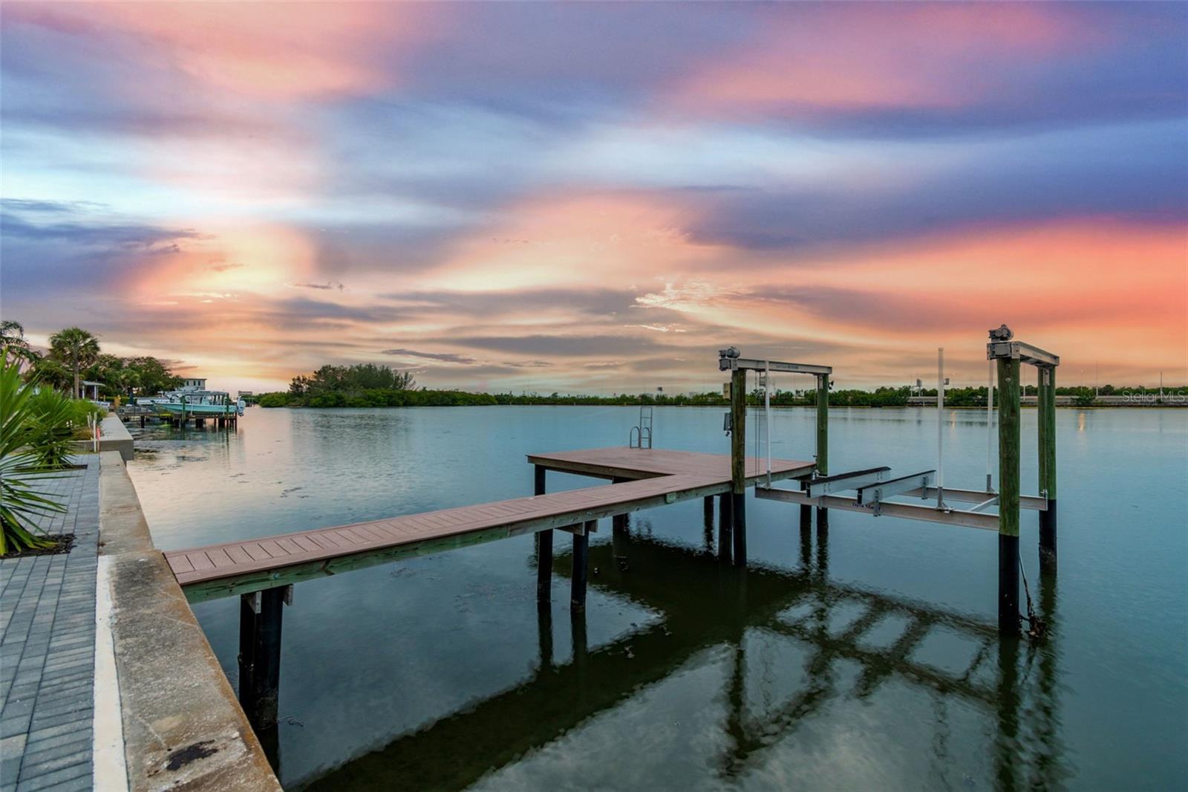
Welcome to 5811 Mariner Street. Set in the sought after waterfront enclave of Mariner Estates in Beach Park on the open waters of Tampa Bay, this spectacular 5006 sf builder's own custom home exemplifies the best of contemporary coastal design, timeless style and stunning location. The home features 5 bedrooms, 5.5 baths, plus an office. The first floor offers a beautiful and private in law or guest wing, formal living and dining rooms, with views of the bay, open floor plan with chefs kitchen overlooking the great room and a 170 bottle wine room. The second floor primary suite is unequaled in its spa like atmosphere. Outdoors enjoy the spectacular resort style pool and private dock and boat lift. Enjoy the luxury of true waterfront living in Mariner Estates, located minutes to famed Tampa International Airport, top rated public and private schools, world class luxury shopping and dining at International Plaza and Hyde Park Village, Westshore, Midtown and Downtown Business Districts, and the Nation'sTop Beaches. You can have it all!

Save
Ask
Tour
Hide
Share
Listing Snapshot
Price 
$4,000,000
Days On Site 
20 Days
Bedrooms 
5
Inside Area (SqFt) 
5,006 sqft
Total Baths 
6
Full Baths 
5
Partial Baths 
1
Lot Size 
0.24 Acres
Year Built 
2017
MLS® Number 
TB8524372
Status 
Active
Property Tax 
$29,641
HOA/Condo/Coop Fees 
N/A
Sq Ft Source 
Public Records
Friends & Family
Recent Activity
8 hours agoListing updated with changes from the MLS®
a week agoStatus changed to Active
3 weeks agoListing first seen on site
General Features
Acres 
0.24
Attached Garage 
Yes
Direction Faces 
South
Foundation 
Slab
Garage 
Yes
Garage Spaces 
2
Levels 
Two
Parking 
DrivewayGarage Door OpenerAttached
Property Sub Type 
Single Family Residence
Security 
Fire AlarmSecurity System
Sewer 
Public Sewer
SqFt Total 
6672
Utilities 
Cable AvailableCable ConnectedElectricity ConnectedPropaneSewer ConnectedWater Connected
Water Source 
Public
Zoning 
RS-75
Interior Features
Appliances 
DishwasherDisposalDryerExhaust FanFreezerIce MakerMicrowaveRangeRange HoodRefrigeratorTankless Water HeaterTrash CompactorWasherWine Refrigerator
Cooling 
Central AirZoned
Fireplace 
Yes
Fireplace Features 
Living Room
Flooring 
CarpetTileWood
Furnished 
Unfurnished
Heating 
CentralElectric
Interior 
Built-in FeaturesCrown MoldingEat-in KitchenHigh CeilingsOpen FloorplanStone CountersWalk-In Closet(s)
Laundry Features 
InsideLaundry Room
Window Features 
Window CoveringsWindow Treatments
Bedroom 2 
Dimensions - 13x15Level - Second
Bedroom 3 
Dimensions - 13x15Level - Second
Bedroom 4 
Dimensions - 12x19Level - Second
Dining Room 
Dimensions - 13x15Level - First
Family Room 
Dimensions - 14x25Level - First
Great Room 
Dimensions - 15x25Level - First
Kitchen 
Dimensions - 14x25Level - First
Living Room 
Dimensions - 10x12Level - First
Master Bedroom 
Dimensions - 15x25Level - Second
Office 
Dimensions - 10x10Level - First
Save
Ask
Tour
Hide
Share
Exterior Features
Construction Details 
BlockConcreteHardiPlank Type
Exterior 
BalconyFire PitGardenLightingPrivate YardRain Gutters
Lot Features 
Cul-De-SacLandscapedPavedWaterfront
Patio And Porch 
CoveredDeckFront PorchPorchRear Porch
Pool Features 
GuniteIn GroundSalt WaterPrivate
Private Pool 
Yes
Roof 
Shingle
View 
Water
Waterfront 
Yes
Waterfront Features 
Ocean Front
Waterview 
Water
Windows/Doors 
Window CoveringsWindow Treatments
Community Features
Community Features 
Street Lights
Financing Terms Available 
CashConventional
MLS Area 
33609 - Tampa / Palma Ceia
Roads 
Paved
Township 
29
Schools
School District
Unknown
Elementary School
Grady-HB
Middle School
Coleman-HB
High School
Plant-HB
Listing courtesy of SMITH & ASSOCIATES REAL ESTATE (813) 839-3800


Listing information is provided by Participants of the Stellar MLS. IDX information is provided exclusively for personal, non-commercial use, and may not be used for any purpose other than to identify prospective properties consumers may be interested in purchasing. Information is deemed reliable but not guaranteed. Properties displayed may be listed or sold by various participants in the MLS Copyright 2026, Stellar MLS.
Last checked: 2026-07-21 06:05 PM EDT

Neighborhood & Commute
Source: Walkscore
Disclosure: Community information and market data powered by Constellation Data Labs. Information is deemed reliable but not guaranteed.
Save
Ask
Tour
Hide
Share