Call Me Now
(813) 629-5858

Properties

Save
Ask
Tour
Hide
Share
$4,450,000
27 Days On Site

2584 SE RANCH ACRES CIRCLE
JUPITER, FL 33478

For Sale|Single Family Residence|Active
5
Beds
6
Total Baths
5
Full Baths
1
Partial Bath
5,645
SqFt
$788
/SqFt
1996
Built
Subdivision:
RANCH ACRES
County:
Martin

Due to the health concerns created by Coronavirus we are offering personal 1-1 online video walkthough tours where possible.
2584 SE RANCH ACRES CIRCLE2584 SE RANCH ACRES CIRCLE2584 SE RANCH ACRES CIRCLE2584 SE RANCH ACRES CIRCLE
Save
Ask
Tour
Hide
Share

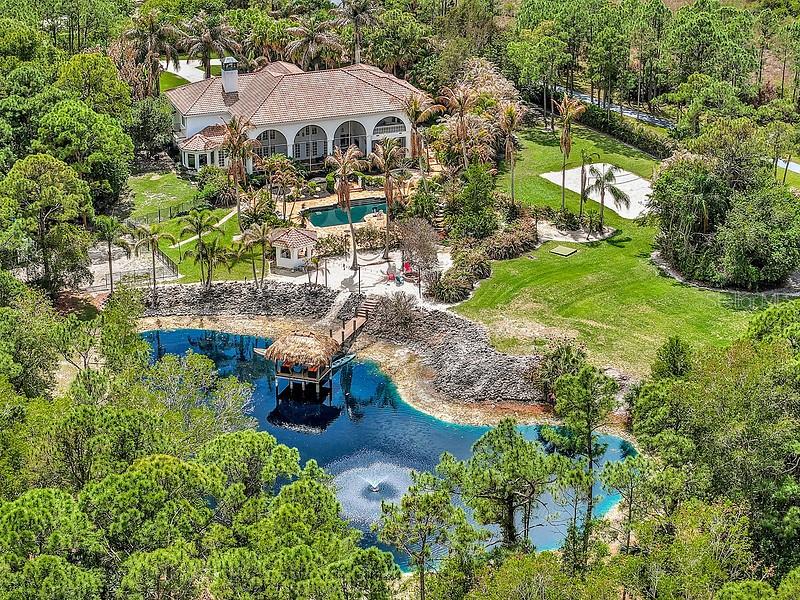
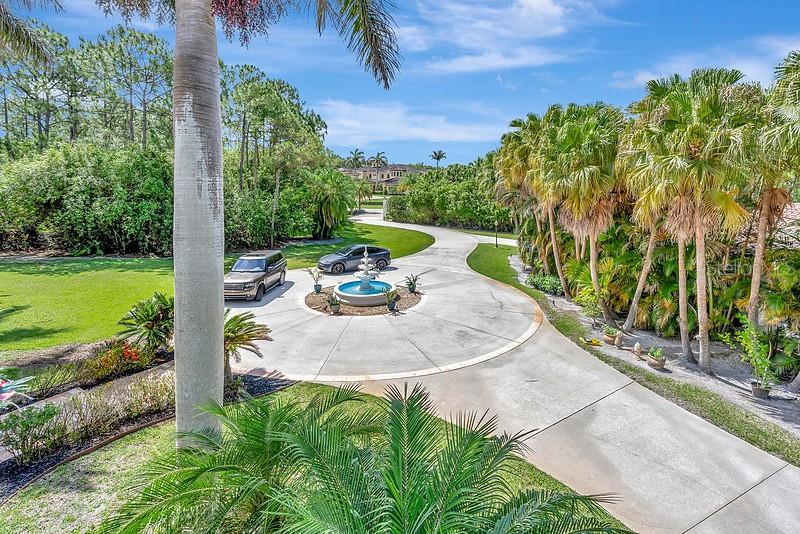
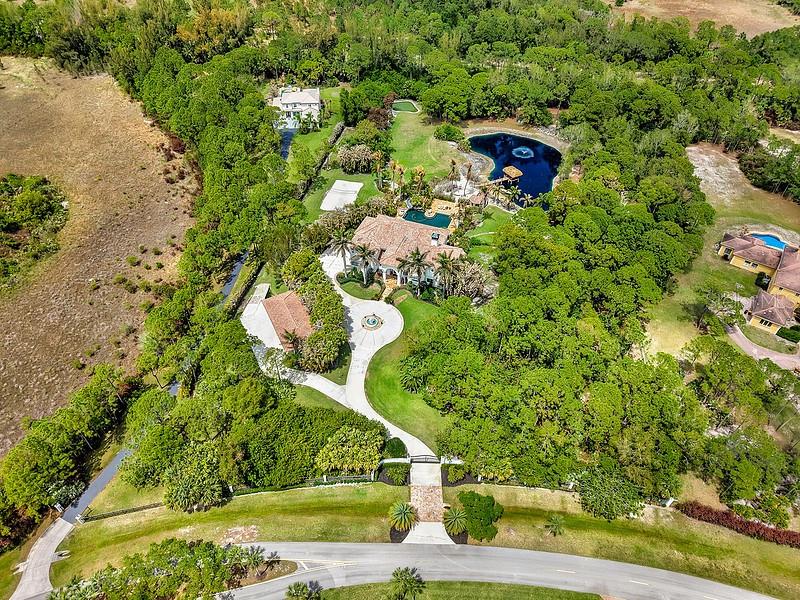
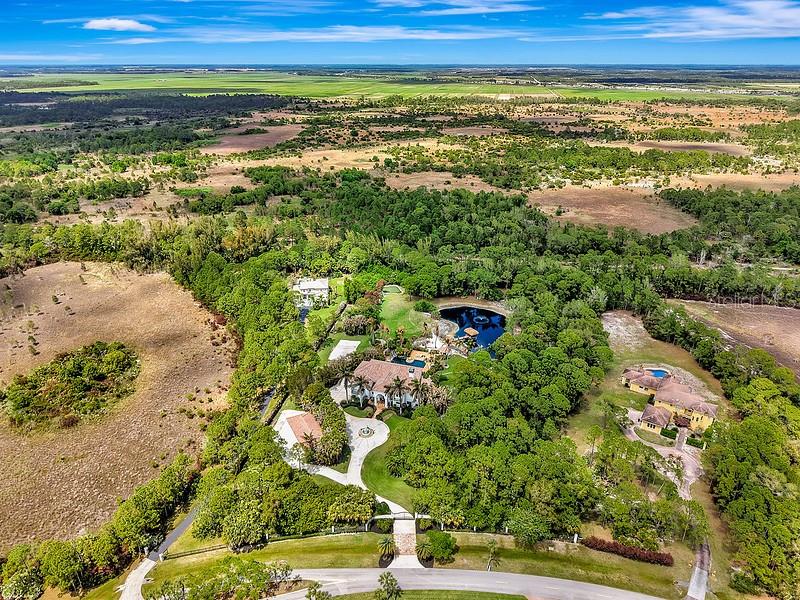
Serene. Secluded. Exclusive. Welcome to 2584 SE Ranch Acres Circle in Jupiter—a private estate designed for those who appreciate space, recreation, and refined living. Set across more than five acres of beautifully landscaped grounds, this nearly 10,000 total square foot estate offers an extraordinary collection of amenities rarely found in a private residence. Outdoor living is the centerpiece of the property. The grounds feature a sandy beach volleyball court, a private par-3 golf hole with driving range, and a scenic lakefront retreat complete with a beach, 50-foot dock with an open-air living room beneath a newly constructed tiki hut. A walking trail encircles the entire fenced estate, creating a peaceful path through the property. (See supplemental remarks) For those who appreciate a connection to nature, the estate also includes a custom chicken habitat with a 600-square-foot designer coop. The swimming pool, measuring **50 x 30 feet—nearly twice the size of a standard residential pool—**features a dramatic waterfall and expansive entertaining areas designed for gatherings both intimate and grand. Inside the home, a high-end renovation has been completed, bringing modern luxury to every detail. The kitchen showcases Cristallo stone countertops with under-lit surfaces, Sub-Zero appliances, and a striking beamed ceiling. The primary bath and three additional bathrooms have been completely reimagined, blending contemporary elegance with spa-like comfort. Custom impact windows and doors are currently being made, enhancing both beauty and resilience. Additional lifestyle features include a private media room, a separate in-law suite with full bath (currently used as a fitness studio), and a detached six-car climate-controlled "man cave" garage. Including the main house garages, the property offers 10 total garage bays—a rare amenity ideal for collectors and enthusiasts. This is Ranch Colony living at its most exceptional—private, sportive, and unmistakably luxurious. It is The Lifestyle You Deserve.

Save
Ask
Tour
Hide
Share
Listing Snapshot
Price 
$4,450,000
Days On Site 
27 Days
Bedrooms 
5
Inside Area (SqFt) 
5,645 sqft
Total Baths 
6
Full Baths 
5
Partial Baths 
1
Lot Size 
5.12 Acres
Year Built 
1996
MLS® Number 
TB8522877
Status 
Active
Property Tax 
$18,159.52
HOA/Condo/Coop Fees 
$416.67 monthly
Sq Ft Source 
Public Records
Friends & Family
Recent Activity
3 weeks agoListing updated with changes from the MLS®
3 weeks agoPrice changed to $4,450,000
4 weeks agoListing first seen on site
General Features
Acres 
5.12
Attached Garage 
Yes
Direction Faces 
Southeast
Foundation 
Slab
Garage 
Yes
Garage Spaces 
9
Levels 
Two
Number Of Stories 
2
Parking 
Circular DrivewayGarage Door OpenerGarage Faces SideOversizedParking PadRV Access/ParkingAttached
Pets 
Yes
Property Sub Type 
Single Family Residence
Security 
Security GateSecurity System
Sewer 
Septic Tank
SqFt Total 
9863
Style 
Traditional
Utilities 
Cable AvailableCable ConnectedElectricity ConnectedPropane
Water Source 
PrivateWell
Zoning 
A-2
Interior Features
Appliances 
Bar FridgeCooktopDishwasherDisposalDryerElectric Water HeaterRangeRange HoodRefrigeratorWasher
Cooling 
Central Air
Fireplace 
Yes
Fireplace Features 
Family RoomWood Burning
Flooring 
BrickCeramic TileWood
Furnished 
Unfurnished
Heating 
Electric
Interior 
Built-in FeaturesCathedral Ceiling(s)Crown MoldingEat-in KitchenHigh CeilingsStone CountersVaulted Ceiling(s)Walk-In Closet(s)Wet Bar
Laundry Features 
Electric Dryer HookupLaundry RoomWasher Hookup
Window Features 
Window CoveringsSkylight(s)Window Treatments
Dining Room 
Dimensions - 15x12Level - First
Family Room 
Dimensions - 30x20Level - First
Kitchen 
Dimensions - 25x20Level - FirstFeatures - Pantry, Stone Counters
Laundry 
Dimensions - 12x10Level - First
Living Room 
Dimensions - 40x30Level - FirstFeatures - Bar
Master Bedroom 
Dimensions - 40x20Level - SecondFeatures - Bar, Ceiling Fan(s)
Save
Ask
Tour
Hide
Share
Exterior Features
Construction Details 
BlockStucco
Exterior 
BalconyCourtyardDog RunFire PitGardenOutdoor GrillPrivate EntrancePrivate YardDock
Fencing 
Chain LinkMasonryOther
Lot Features 
Waterfront
Other Structures 
GazeboStorage
Patio And Porch 
PatioScreened
Pool Features 
GuniteIn GroundSalt WaterPrivate
Private Pool 
Yes
Roof 
Tile
View 
PondWaterGardenPool
Waterfront 
Yes
Waterfront Features 
Pond
Waterview 
PondWaterGardenPool
Windows/Doors 
Window CoveringsSkylight(s)Window Treatments
Community Features
Association Dues 
1250
Community Features 
GatedAirport/Runway
Financing Terms Available 
CashConventional
HOA Fee Frequency 
Quarterly
MLS Area 
33478 - Jupiter
Roads 
Asphalt
Township 
40S
Listing courtesy of REAL ESTATE ASSET DISPOSITION (561) 655-6605


Listing information is provided by Participants of the Stellar MLS. IDX information is provided exclusively for personal, non-commercial use, and may not be used for any purpose other than to identify prospective properties consumers may be interested in purchasing. Information is deemed reliable but not guaranteed. Properties displayed may be listed or sold by various participants in the MLS Copyright 2026, Stellar MLS.
Last checked: 2026-07-21 07:01 PM EDT

Neighborhood & Commute
Source: Walkscore
Disclosure: Community information and market data powered by Constellation Data Labs. Information is deemed reliable but not guaranteed.
Save
Ask
Tour
Hide
Share