Call Me Now
(813) 629-5858

Properties

Save
Ask
Tour
Hide
Share
$895,000
29 Days On Site

10404 ALCON BLUE DRIVE
RIVERVIEW, FL 33578

For Sale|Single Family Residence|Active Under Contract
5
Beds
4
Total Baths
4
Full Baths
3,895
SqFt
$230
/SqFt
2015
Built
Subdivision:
MARIPOSA
County:
Hillsborough

Due to the health concerns created by Coronavirus we are offering personal 1-1 online video walkthough tours where possible.
10404 ALCON BLUE DRIVE10404 ALCON BLUE DRIVE10404 ALCON BLUE DRIVE10404 ALCON BLUE DRIVE
Save
Ask
Tour
Hide
Share

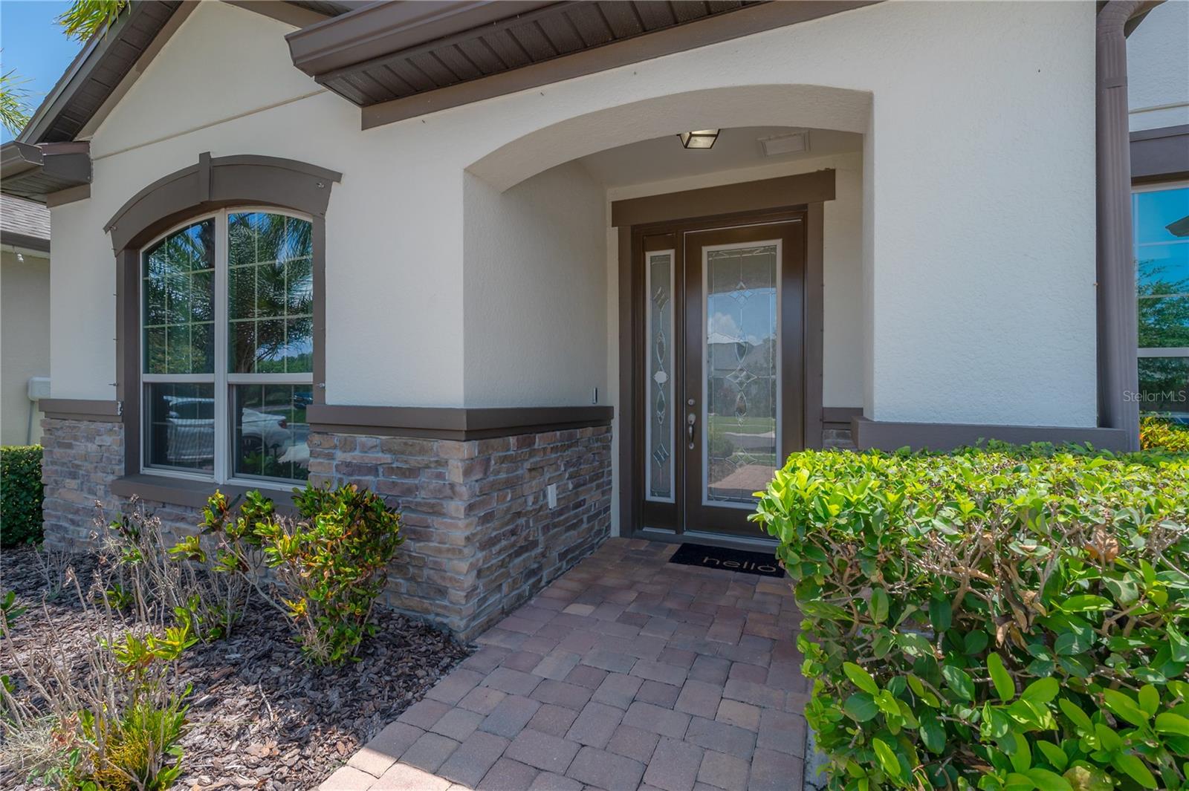
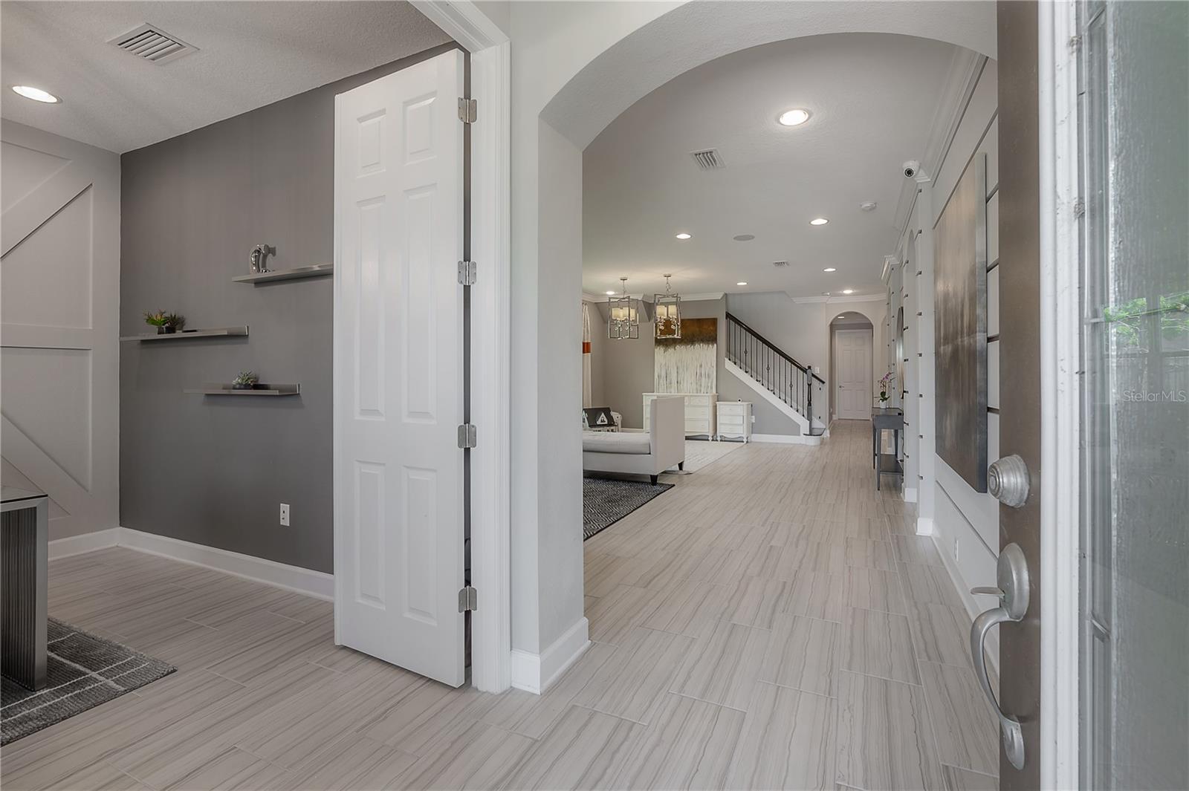
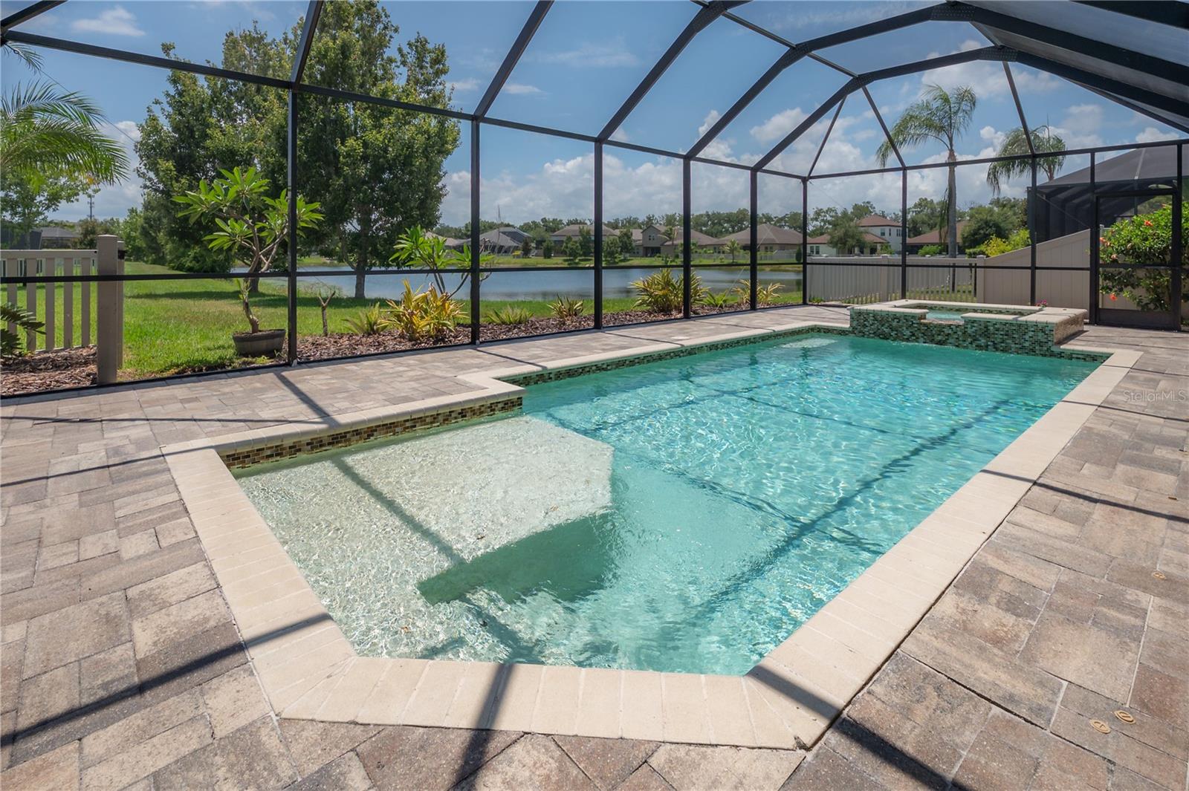
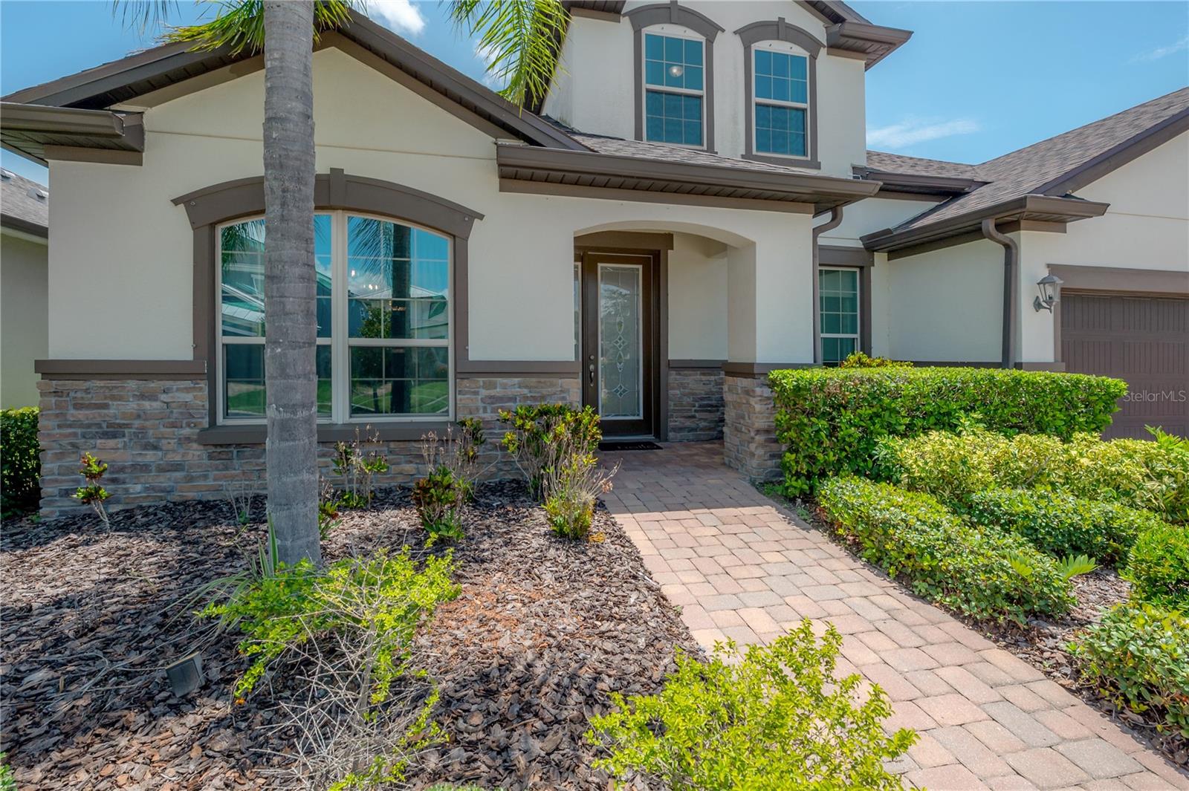
Under contract-accepting backup offers. Discover the perfect blend of elegance, convenience, and resort-style living in this stunning former model home nestled within the sought-after gated community of Mariposa in Riverview. With downtown Tampa just under 20 minutes away, you get the best of both worlds, a peaceful retreat with effortless access to the city. Spanning an impressive 3,895 square feet, this 5-bedroom, 4-bathroom showstopper was built to stand out. From the moment you walk through the door, the upgraded finishes, thoughtful layout, design finishes, and attention to detail make it clear this is no ordinary home. The flexible floor plan checks every box. A dedicated home office greets you at the entry, perfect for remote work. A playroom or flex bedroom offers space to grow and adapt. The expansive living and dining combo is ideal for gathering, while the gourmet kitchen, a true chef's dream, looks out stunning pond views and flows effortlessly into your main living area. Retreat to your private primary suite on the main floor, your own sanctuary tucked away from the rest of the home with a soaking tub. A unique feature of this home is the upstairs area which provides a generous loft with wet bar, full bath, and additional bedroom creating more space for entertaining, hosting guests, or simply having room to spread out. New roof (2025), Newer AC units (2021 & 2023), Extended paver patio with screened-in lanai and more pond views. Whether you're sipping morning coffee on the lanai or hosting a sunset gathering on the pavers, the backyard is your personal oasis. When you're ready to venture out, Mariposa's resort-style amenities are just steps away, a clubhouse pool, playground, and outdoor grill space designed for the lifestyle you deserve. Truly move-in ready. Exceptionally upgraded. Schedule your private showing today.

Save
Ask
Tour
Hide
Share
Listing Snapshot
Price 
$895,000
Days On Site 
29 Days
Bedrooms 
5
Inside Area (SqFt) 
3,895 sqft
Total Baths 
4
Full Baths 
4
Partial Baths 
N/A
Lot Size 
0.19 Acres
Year Built 
2015
MLS® Number 
TB8521728
Status 
Active Under Contract
Property Tax 
$9,577.85
HOA/Condo/Coop Fees 
$191.67 monthly
Sq Ft Source 
Public Records
Friends & Family
Recent Activity
a week agoListing updated with changes from the MLS®
a week agoStatus changed to Active Under Contract
4 weeks agoListing first seen on site
General Features
Acres 
0.19
Attached Garage 
Yes
Direction Faces 
East
Foundation 
Slab
Garage 
Yes
Garage Spaces 
3
Levels 
Two
Parking 
DrivewayGarage Door OpenerAttached
Pets 
Cats OKDogs OKYes
Property Sub Type 
Single Family Residence
Sewer 
Public Sewer
SqFt Total 
4982
Utilities 
Cable AvailableCable ConnectedElectricity ConnectedSewer ConnectedUnderground UtilitiesWater Connected
Water Source 
Public
Zoning 
RES
Interior Features
Appliances 
Convection OvenCooktopDishwasherDisposalElectric Water HeaterRange HoodRefrigeratorWasherWine Refrigerator
Cooling 
Central AirHumidity ControlZoned
Flooring 
CarpetTile
Furnished 
Unfurnished
Heating 
CentralElectric
Interior 
Built-in FeaturesOpen Floorplan
Laundry Features 
Laundry Room
Spa 
Yes
Window Features 
ENERGY STAR Qualified Windows
Bedroom 2 
Dimensions - 11x13Level - First
Bedroom 3 
Dimensions - 11x13Level - First
Bedroom 4 
Dimensions - 11x14Level - First
Bedroom 5 
Dimensions - 13x12Level - Second
Den 
Dimensions - 11x12Level - First
Dinette 
Dimensions - 10x14Level - First
Dining Room 
Dimensions - 14x11Level - First
Family Room 
Dimensions - 16x16Level - First
Game Room 
Dimensions - 17x17Level - Second
Kitchen 
Dimensions - 13x13Level - First
Living Room 
Dimensions - 14x11Level - First
Master Bedroom 
Dimensions - 14x18Level - First
Save
Ask
Tour
Hide
Share
Exterior Features
Construction Details 
BlockFrame
Lot Features 
Waterfront
Patio And Porch 
CoveredScreened
Pool Features 
HeatedIn GroundScreen EnclosurePrivate
Private Pool 
Yes
Roof 
Shingle
Spa 
Yes
Spa Features 
HeatedIn Ground
View 
PondWater
Waterfront 
Yes
Waterfront Features 
Pond
Waterview 
PondWater
Windows/Doors 
ENERGY STAR Qualified Windows
Community Features
Association Amenities 
ClubhousePlaygroundPool
Association Dues 
575
Community Features 
GatedClubhousePlaygroundPoolSidewalks
Financing Terms Available 
CashConventionalVA Loan
HOA Fee Frequency 
Quarterly
MLS Area 
33578 - Riverview
Roads 
Paved
Township 
30
Schools
School District
Unknown
Elementary School
Symmes-HB
Middle School
McLane-HB
High School
Spoto High-HB
Listing courtesy of COMPASS FLORIDA LLC (443) 994-6785


Listing information is provided by Participants of the Stellar MLS. IDX information is provided exclusively for personal, non-commercial use, and may not be used for any purpose other than to identify prospective properties consumers may be interested in purchasing. Information is deemed reliable but not guaranteed. Properties displayed may be listed or sold by various participants in the MLS Copyright 2026, Stellar MLS.
Last checked: 2026-07-21 06:05 PM EDT

Neighborhood & Commute
Source: Walkscore
Disclosure: Community information and market data powered by Constellation Data Labs. Information is deemed reliable but not guaranteed.
Save
Ask
Tour
Hide
Share