Call Me Now
(813) 629-5858

Properties

Save
Ask
Tour
Hide
Share
$850,000
202 Days On Site

115 BROOKOVER LANE
BRANDON, FL 33511

For Sale|Single Family Residence|Active
4
Beds
4
Total Baths
4
Full Baths
3,401
SqFt
$250
/SqFt
2022
Built
Subdivision:
HIDDEN RESERVE
County:
Hillsborough

Due to the health concerns created by Coronavirus we are offering personal 1-1 online video walkthough tours where possible.
115 BROOKOVER LANE115 BROOKOVER LANE115 BROOKOVER LANE115 BROOKOVER LANE
Save
Ask
Tour
Hide
Share

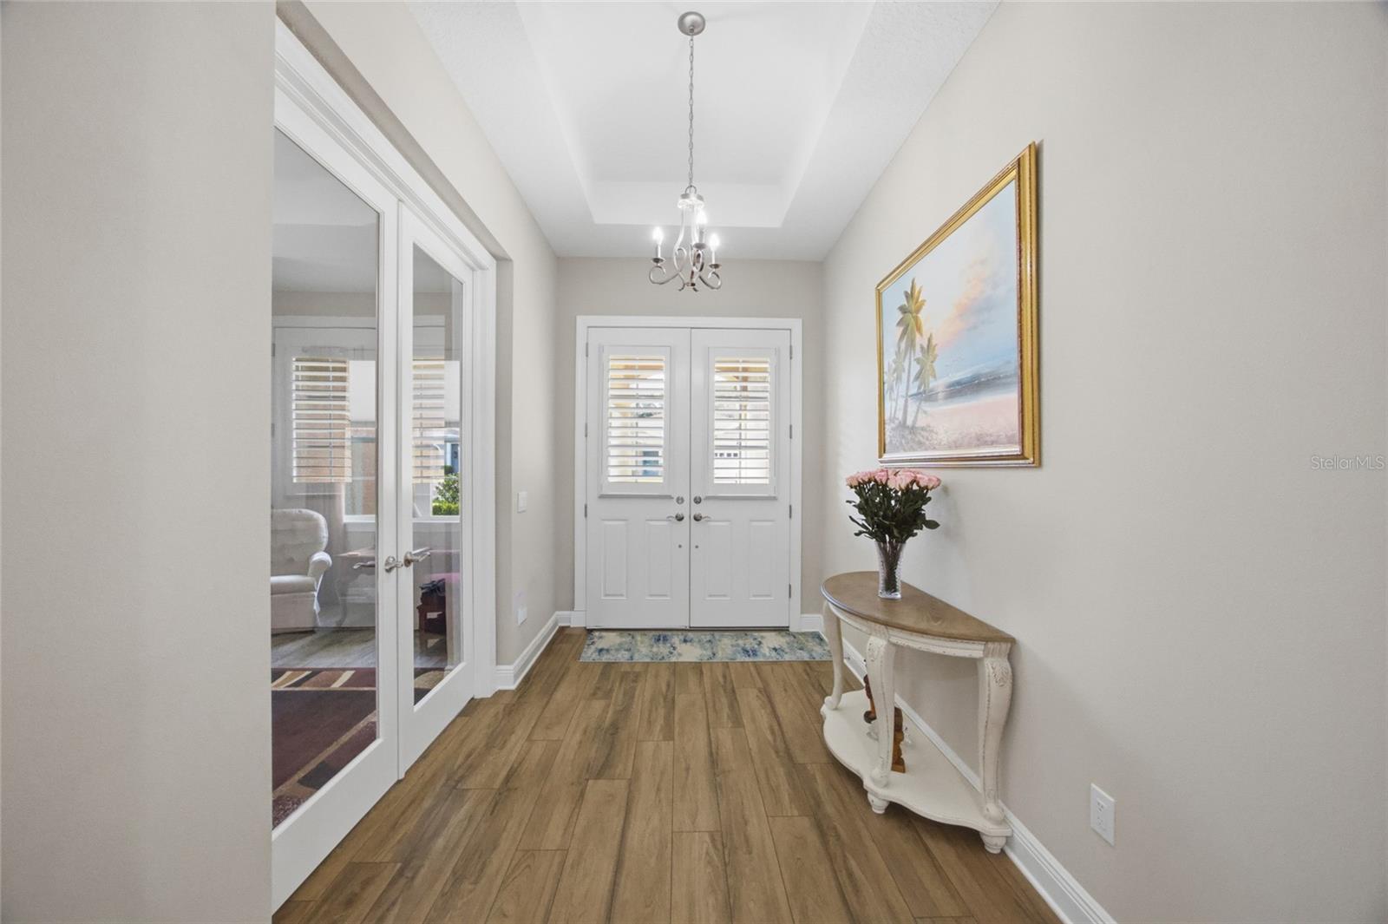
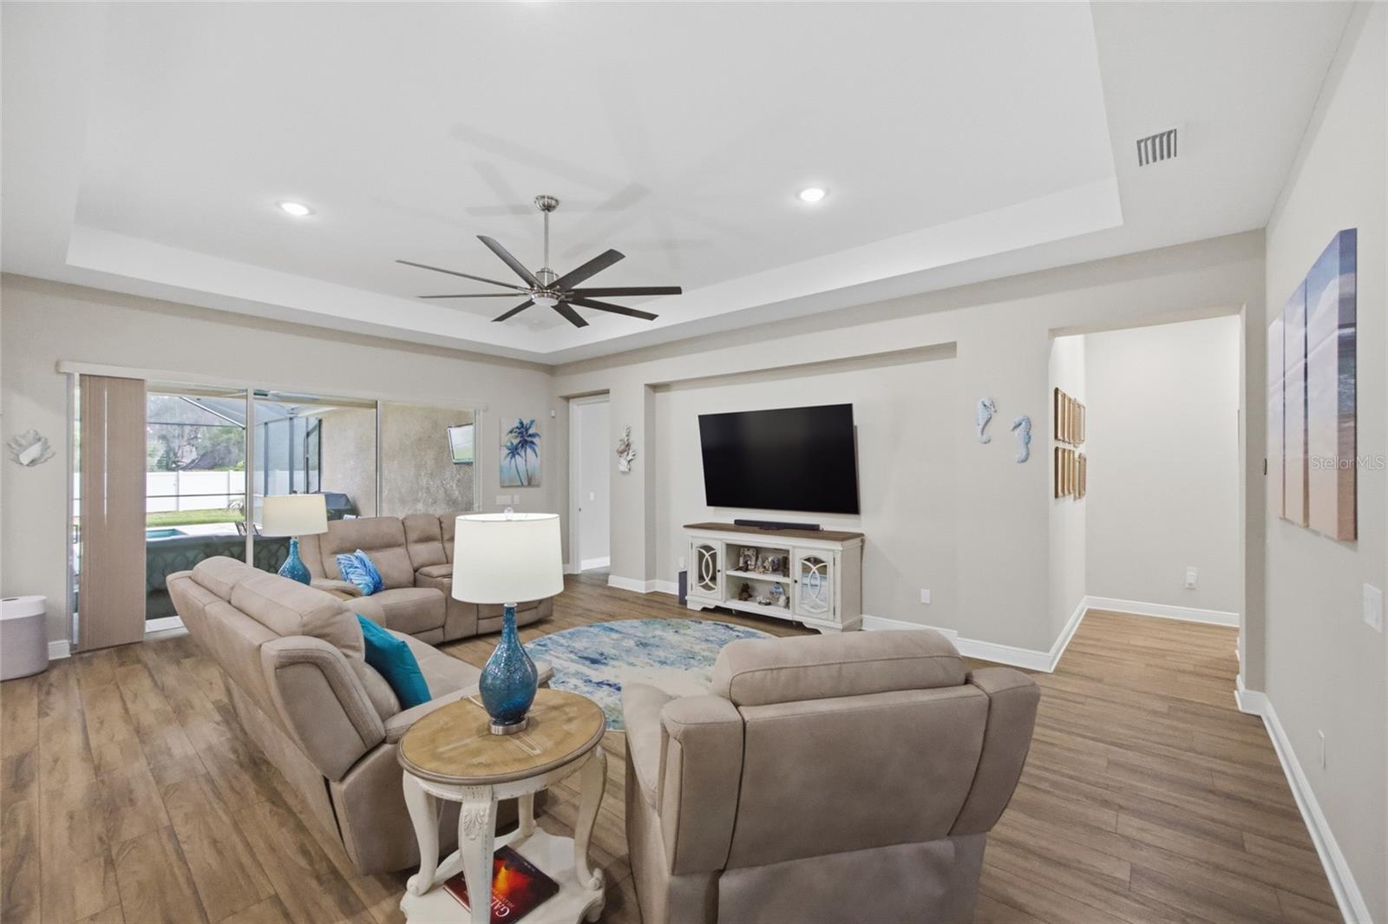
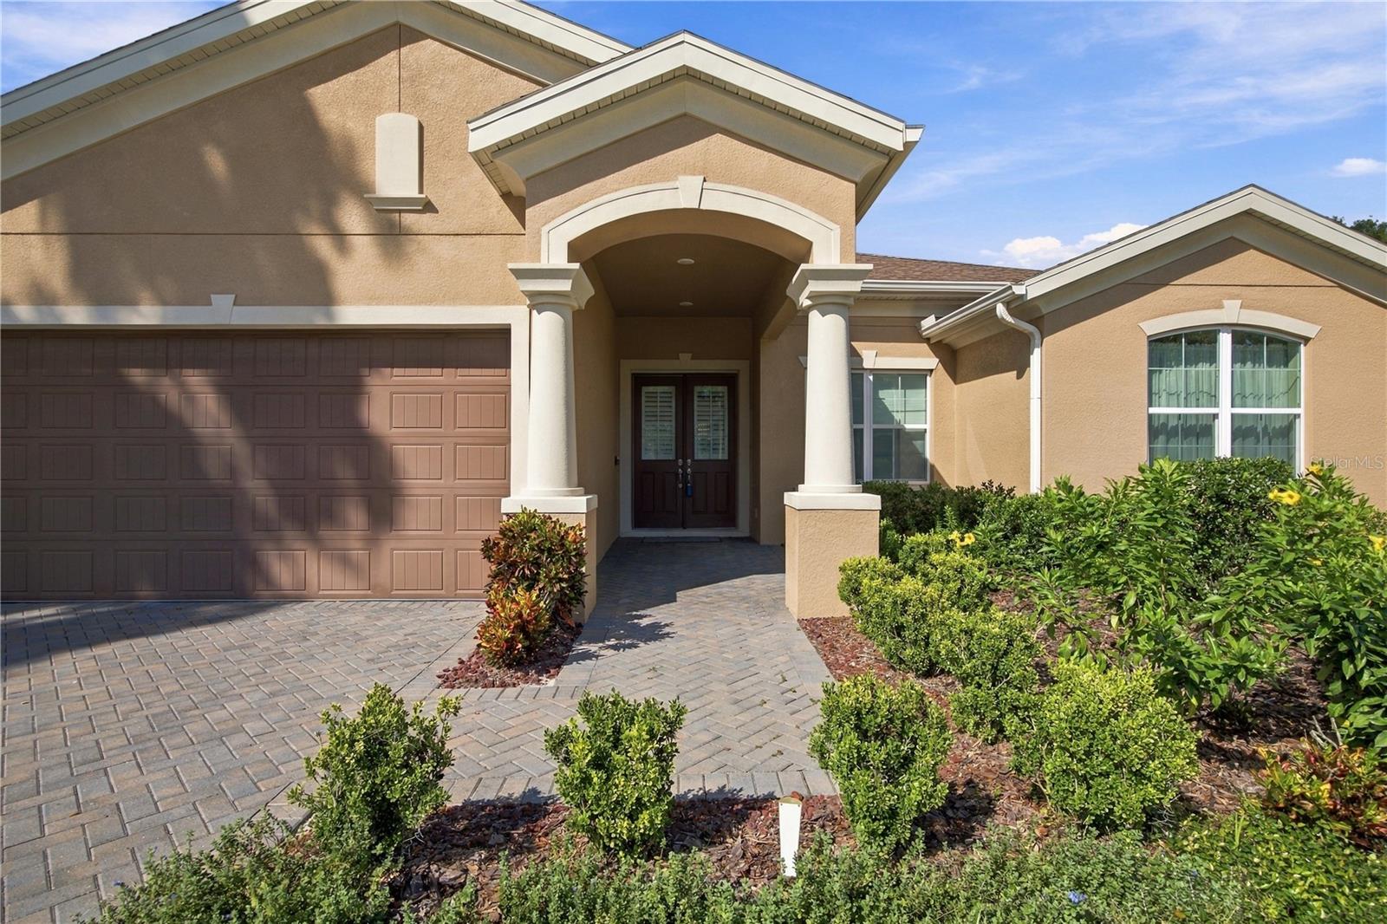
Welcome to this pristine, TURNKEY custom-built luxury masterpiece by Sabal Homes of Florida (2022). Nestled within the exclusive gated enclave of Hidden Reserve off John Moore Rd, this meticulously maintained home showcases premium craftsmanship at every turn. Select furnishing options are available/negotiable! Rare to find, the thoughtfully designed residence features a four-way split floor plan where all 4 bedrooms enjoy their own private en-suite bathroom and walk-in closet. The open-concept main living areas showcase soaring 10’ ceilings, 8’ doors, luxury vinyl plank flooring throughout, and a private executive office behind elegant French doors. Pass through the triple sliding doors to your private backyard paradise, complete with an oversized yard and a custom resort-style saltwater pool and spa featuring a Pebble-Tec finish and sun shelf. The gourmet kitchen is an entertainer’s dream, outfitted with quartz countertops, under-cabinet lighting, a gas stove with a custom hood, and a large walk-in pantry with a second refrigerator. At the back of the home, a spacious bonus room offers the perfect footprint for a media room or gym. This high-performance smart home is loaded with premium infrastructure, including a tankless natural gas water heater, natural gas hookups for appliances/pool/grill, a whole-house water softener with carbon filtration, a built-in security camera system, and a 3-car garage with a paver driveway. Located just minutes from the Crosstown Expressway for quick access to downtown Tampa, the airport, and top-rated schools. This rare gem is in flawless, move-in ready condition. VA welcome (PCS-friendly closing)

Save
Ask
Tour
Hide
Share
Listing Snapshot
Price 
$850,000
Days On Site 
202 Days
Bedrooms 
4
Inside Area (SqFt) 
3,401 sqft
Total Baths 
4
Full Baths 
4
Partial Baths 
N/A
Lot Size 
0.31 Acres
Year Built 
2022
MLS Number 
TB8491132
Status 
Active
Property Tax 
$12,450.71
HOA/Condo/Coop Fees 
$190.67 monthly
Sq Ft Source 
Public Records
Friends & Family
Recent Activity
8 hours agoListing updated with changes from the MLS
5 days agoStatus changed to Active
5 days agoPrice changed to $850,000
7 months agoListing first seen on site
General Features
Acres 
0.31
Attached Garage 
Yes
Direction Faces 
South
Foundation 
Slab
Garage 
Yes
Garage Spaces 
3
Green Energy Efficient 
AppliancesDoorsLightingThermostatWater HeaterWindows
Levels 
One
Parking 
DrivewayGarage Door OpenerWorkshop in GarageAttached
Pets 
Yes
Property Sub Type 
Single Family Residence
Security 
Closed Circuit Camera(s)Gated CommunitySecured Garage/ParkingSecurity SystemSmoke Detector(s)
Sewer 
Public Sewer
SqFt Total 
4546
Style 
Florida
Utilities 
Cable AvailableNatural Gas AvailableCable ConnectedElectricity ConnectedNatural Gas ConnectedSewer ConnectedUnderground UtilitiesWater Connected
Water Source 
Public
Zoning 
RSC-3
Interior Features
Appliances 
DishwasherDisposalMicrowaveRangeRefrigeratorTankless Water HeaterWater Softener
Cooling 
Central Air
Flooring 
Ceramic TileVinyl
Furnished 
Unfurnished
Heating 
CentralNatural Gas
Interior 
Eat-in KitchenHigh CeilingsOpen FloorplanOtherSmart HomeStone CountersTray Ceiling(s)Walk-In Closet(s)In-Law Floorplan
Laundry Features 
InsideLaundry Room
Spa 
Yes
Window Features 
Window CoveringsBlindsDouble Pane WindowsENERGY STAR Qualified WindowsInsulated WindowsLow Emissivity WindowsShuttersWindow Treatments
Bedroom 2 
Features - Ceiling Fan(s), Stone Counters
Bedroom 3 
Features - Ceiling Fan(s)
Bedroom 4 
Features - Ceiling Fan(s)
Bonus Room 
Features - Ceiling Fan(s)
Kitchen 
Features - Breakfast Bar, Kitchen Island
Living Room 
Dimensions - 17x20Features - Ceiling Fan(s)
Master Bedroom 
Dimensions - 17x17Features - Ceiling Fan(s), Double Vanity, Stone Counters
Save
Ask
Tour
Hide
Share
Exterior Features
Construction Details 
BlockStucco
Exterior 
Rain Gutters
Lot Features 
Cul-De-SacPaved
Patio And Porch 
CoveredFront PorchPatioRear PorchScreened
Pool Features 
GuniteHeatedIn GroundPool SweepSalt WaterScreen EnclosurePrivate
Private Pool 
Yes
Roof 
Shingle
Spa 
Yes
Spa Features 
HeatedIn Ground
Windows/Doors 
Window CoveringsBlindsDouble Pane WindowsENERGY STAR Qualified WindowsInsulated WindowsLow Emissivity WindowsShuttersWindow Treatments
Community Features
Association Fee 
$572.0
Association Fee Frequency 
Quarterly
Community Features 
GatedSidewalksStreet Lights
MLS Area 
33511 - Brandon
Township 
30
Financing Terms Available 
CashConventionalFHAVA Loan
Roads 
Paved
Schools
School District
Unknown
Elementary School
Kingswood-HB
Middle School
Rodgers-HB
High School
Bloomingdale-HB
Listing courtesy of REAL BROKER, LLC (786) 667-9274


Listing information is provided by Participants of the Stellar MLS. IDX information is provided exclusively for personal, non-commercial use, and may not be used for any purpose other than to identify prospective properties consumers may be interested in purchasing. Information is deemed reliable but not guaranteed. Properties displayed may be listed or sold by various participants in the MLS Copyright 2026, Stellar MLS.
Last checked: 2026-10-21 06:33 PM EDT

Neighborhood & Commute
Source: Walkscore
Disclosure: Community information and market data powered by Constellation Data Labs. Information is deemed reliable but not guaranteed.
Save
Ask
Tour
Hide
Share