Call Me Now
(813) 629-5858

Properties

Save
Ask
Tour
Hide
Share
$3,750,000
20 Days On Site

1025 SUDBURY LANE
ORMOND BEACH, FL 32174

For Sale|Townhouse|Active
4
Beds
5
Total Baths
3
Full Baths
2
Partial Baths
5,547
SqFt
$676
/SqFt
2019
Built
Subdivision:
PLANTATION BAY SEC 1D-V UN 4
County:
Volusia

Due to the health concerns created by Coronavirus we are offering personal 1-1 online video walkthough tours where possible.
1025 SUDBURY LANE1025 SUDBURY LANE1025 SUDBURY LANE1025 SUDBURY LANE
Save
Ask
Tour
Hide
Share

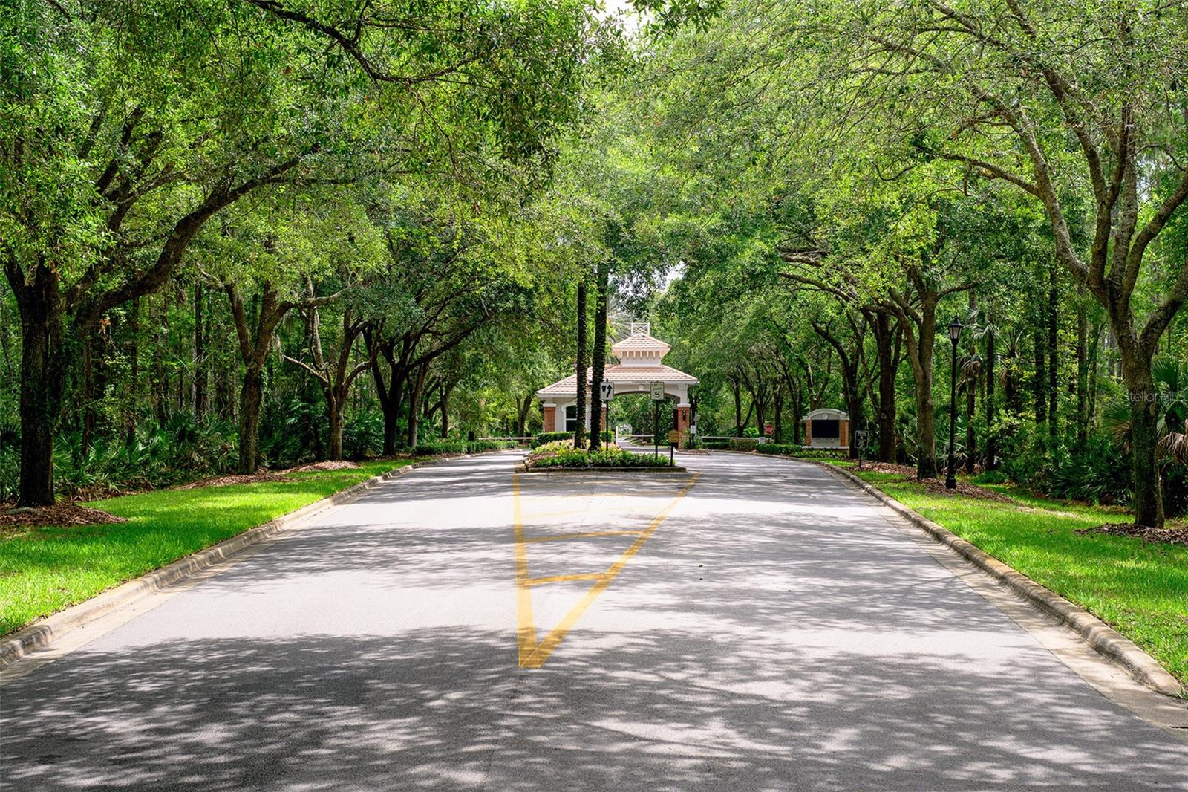
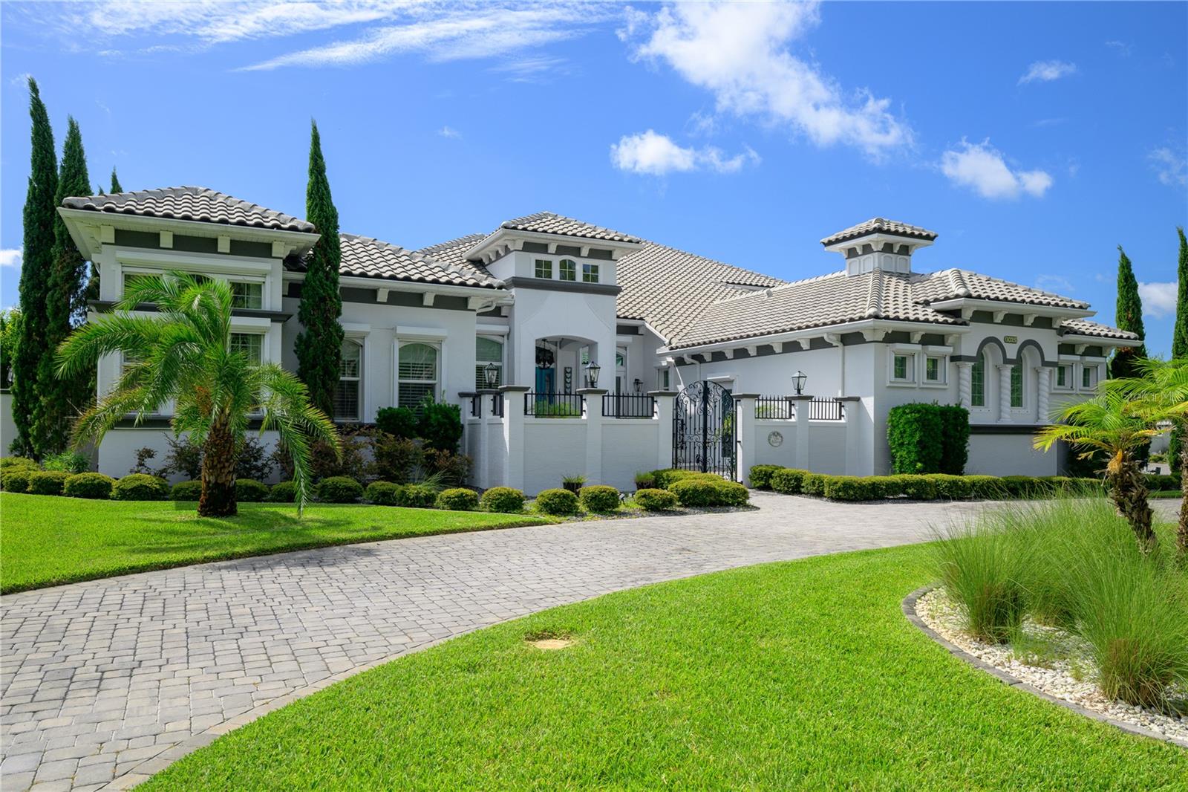
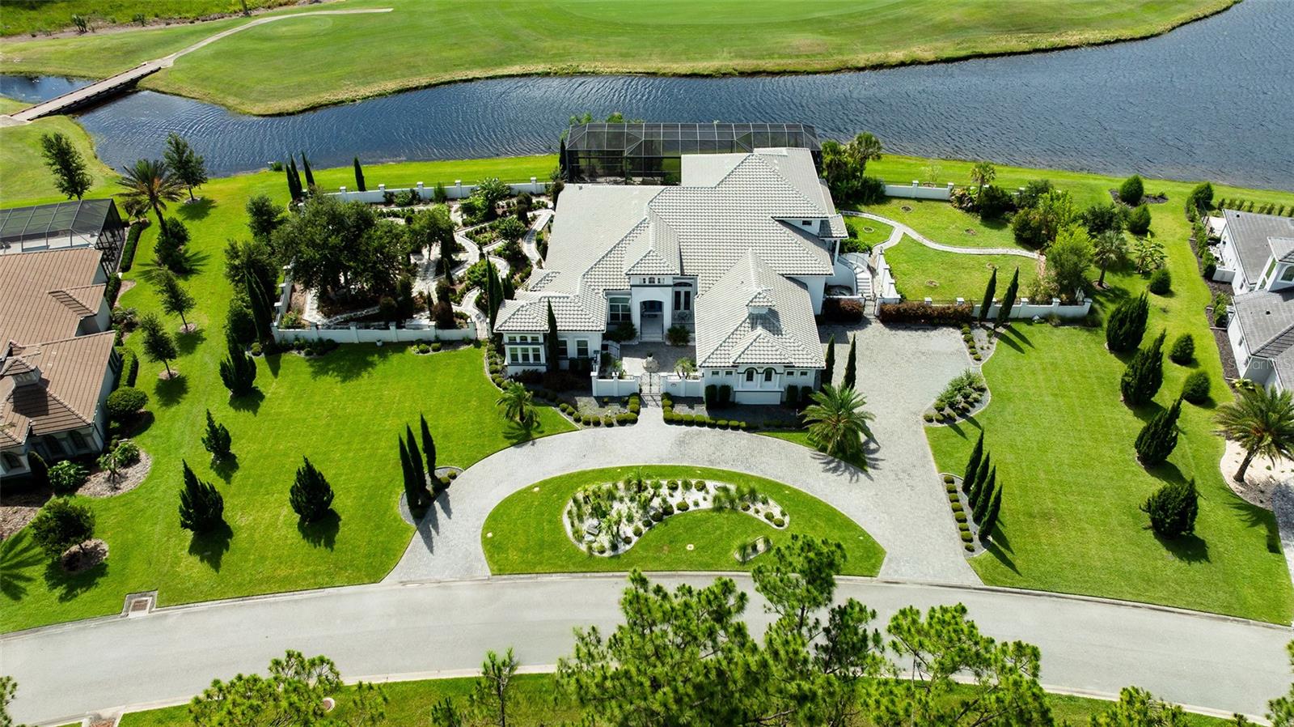
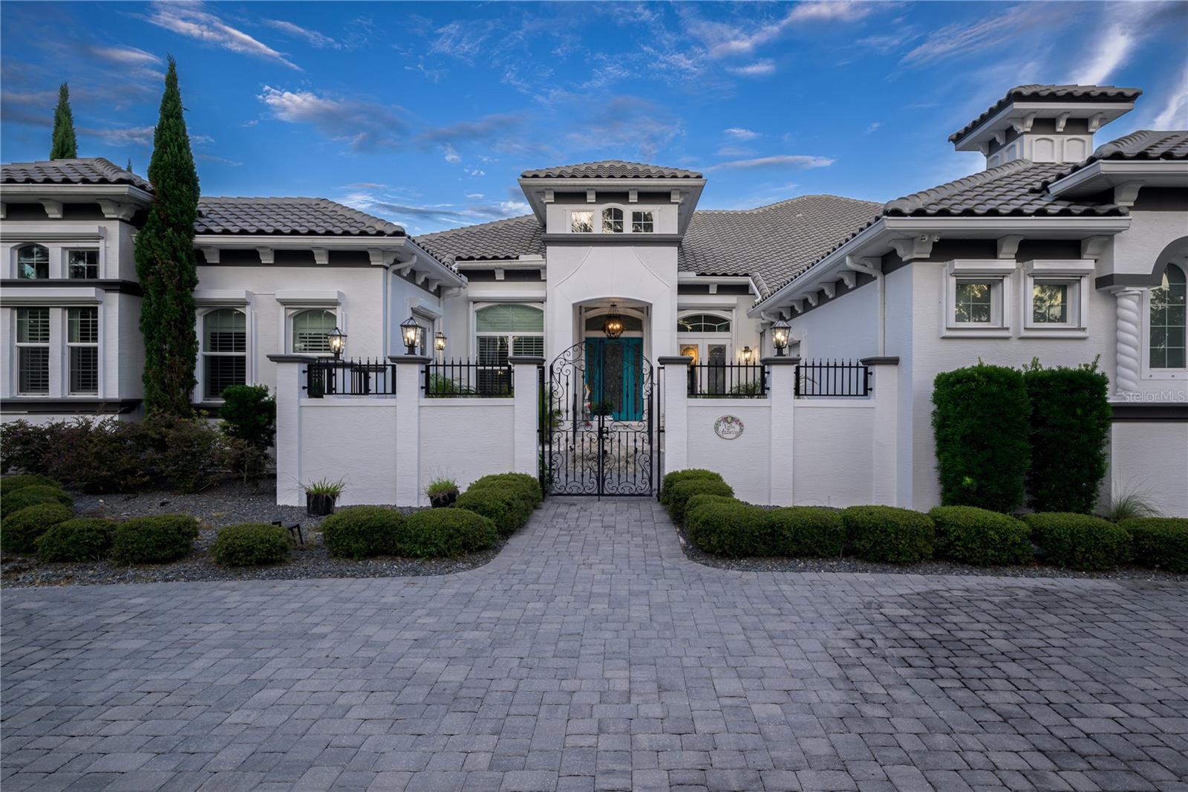
Discover refined Florida living in this beautifully positioned lakefront estate in the sought-after community of Plantation Bay. Ideally situated to capture tranquil water views and scenic golf course vistas, this exceptional residence offers an unparalleled blend of privacy, luxury and resort-inspired living. Designed for elegant entertaining and everyday comfort, the home showcases an impressive collection of amenities, including a private movie theater, temperature-controlled wine cellar and a well-appointed outdoor kitchen ideal for hosting gatherings throughout the year. The outdoor living experience is extraordinary, featuring a screened in-ground pool, relaxing spa, and a custom-crafted water fountain that creates a tranquil setting overlooking the lake and golf course. An expansive English garden extends the property with vibrant landscaping and picturesque pathways, providing a sense of serenity rarely found. Inside, thoughtfully designed living spaces offer sophistication and functionality, while the estate-sized homesite enhances the feeling of exclusivity. Residents enjoy peace of mind of a gated community with 24-hour staffed security and access to an extensive selection of amenities, including championship golf, tennis, pickleball, fitness facilities, dining venues, social clubs, and miles of scenic recreational and biking routes. Whether enjoying a movie night with friends, selecting a favorite vintage from the wine cellar, entertaining poolside from the outdoor kitchen, or simply taking in the stunning lake and golf course views, this remarkable property delivers an exceptional Florida lifestyle. Conveniently near area beaches, shopping, dining, healthcare services and major transportation corridors, this distinguished estate represents a rare opportunity within one of Ormond Beach's premier private communities.

Save
Ask
Tour
Hide
Share
Listing Snapshot
Price 
$3,750,000
Days On Site 
20 Days
Bedrooms 
4
Inside Area (SqFt) 
5,547 sqft
Total Baths 
5
Full Baths 
3
Partial Baths 
2
Lot Size 
1.12 Acres
Year Built 
2019
MLS® Number 
NS1088615
Status 
Active
Property Tax 
$23,198.4
HOA/Condo/Coop Fees 
$121 monthly
Sq Ft Source 
Builder
Friends & Family
Recent Activity
3 weeks agoListing updated with changes from the MLS®
3 weeks agoListing first seen on site
General Features
Acres 
1.12
Attached Garage 
Yes
Direction Faces 
Northwest
Foundation 
Slab
Garage 
Yes
Garage Spaces 
3
Levels 
Two
Parking 
Circular DrivewayGarage Door OpenerGarage Faces SideOversizedAttached
Pets 
Yes
Property Sub Type 
Townhouse
Security 
Closed Circuit Camera(s)Security GateSecurity SystemSmoke Detector(s)
Sewer 
Public Sewer
SqFt Total 
8868
Utilities 
Cable AvailableCable ConnectedElectricity ConnectedPropaneSewer ConnectedWater Connected
Water Source 
Public
Zoning 
RES
Interior Features
Appliances 
CooktopDishwasherDisposalMicrowaveRefrigeratorTankless Water HeaterWine Refrigerator
Cooling 
Central Air
Fireplace 
Yes
Fireplace Features 
Gas
Flooring 
LaminateTile
Furnished 
Unfurnished
Heating 
CentralElectricHeat Pump
Interior 
Eat-in KitchenSmart HomeWalk-In Closet(s)In-Law Floorplan
Laundry Features 
Electric Dryer HookupInsideLaundry RoomWasher Hookup
Spa 
Yes
Window Features 
Window CoveringsWindow Treatments
Bathroom 2 
Dimensions - 8x5Level - First
Bathroom 3 
Dimensions - 6x6Level - First
Bathroom 4 
Dimensions - 13x10Level - First
Bedroom 2 
Dimensions - 17x15Level - First
Bedroom 3 
Dimensions - 19x13Level - Second
Den 
Dimensions - 20x10Level - First
Dining Room 
Dimensions - 17x11Level - First
Kitchen 
Dimensions - 18x12Level - First
Living Room 
Dimensions - 22x19Level - First
Master Bathroom 
Dimensions - 16x14Level - First
Master Bedroom 
Dimensions - 24x16Level - First
Media Room 
Dimensions - 22x15Level - First
Office 
Dimensions - 21x18Level - First
Save
Ask
Tour
Hide
Share
Exterior Features
Construction Details 
BlockConcreteStucco
Exterior 
BalconyCourtyardFire PitOutdoor KitchenOutdoor Shower
Fencing 
FencedOther
Lot Features 
On Golf CoursePavedWaterfront
Other Structures 
Outdoor Kitchen
Patio And Porch 
PorchScreened
Pool Features 
HeatedIn GroundSalt WaterScreen EnclosurePrivate
Private Pool 
Yes
Roof 
Tile
Spa 
Yes
Spa Features 
HeatedIn Ground
View 
PondWaterGolf CoursePoolTrees/Woods
Waterfront 
Yes
Waterfront Features 
Pond
Waterview 
PondWaterGolf CoursePoolTrees/Woods
Windows/Doors 
Window CoveringsWindow Treatments
Community Features
Association Amenities 
Basketball CourtClubhouseFitness CenterGatedGolf CourseMaintenanceOtherParkPlaygroundPoolSecurityTennis Court(s)Trail(s)
Association Dues 
363
Community Features 
GatedGolfParkPlaygroundPoolRestaurantSidewalksTennis Court(s)
Financing Terms Available 
CashConventional
HOA Fee Frequency 
Quarterly
MLS Area 
32174 - Ormond Beach
Roads 
AsphaltPaved
Township 
13S
Listing courtesy of PREMIER SOTHEBYS INTL REALTY (386) 212-9277


Listing information is provided by Participants of the Stellar MLS. IDX information is provided exclusively for personal, non-commercial use, and may not be used for any purpose other than to identify prospective properties consumers may be interested in purchasing. Information is deemed reliable but not guaranteed. Properties displayed may be listed or sold by various participants in the MLS Copyright 2026, Stellar MLS.
Last checked: 2026-07-21 10:46 PM EDT

Neighborhood & Commute
Source: Walkscore
Disclosure: Community information and market data powered by Constellation Data Labs. Information is deemed reliable but not guaranteed.
Save
Ask
Tour
Hide
Share