Due to the health concerns created by Coronavirus we are offering personal 1-1 online video walkthough tours where possible.
Save
Ask
Tour
Hide
Share
Photos
Map
Nearby Listings
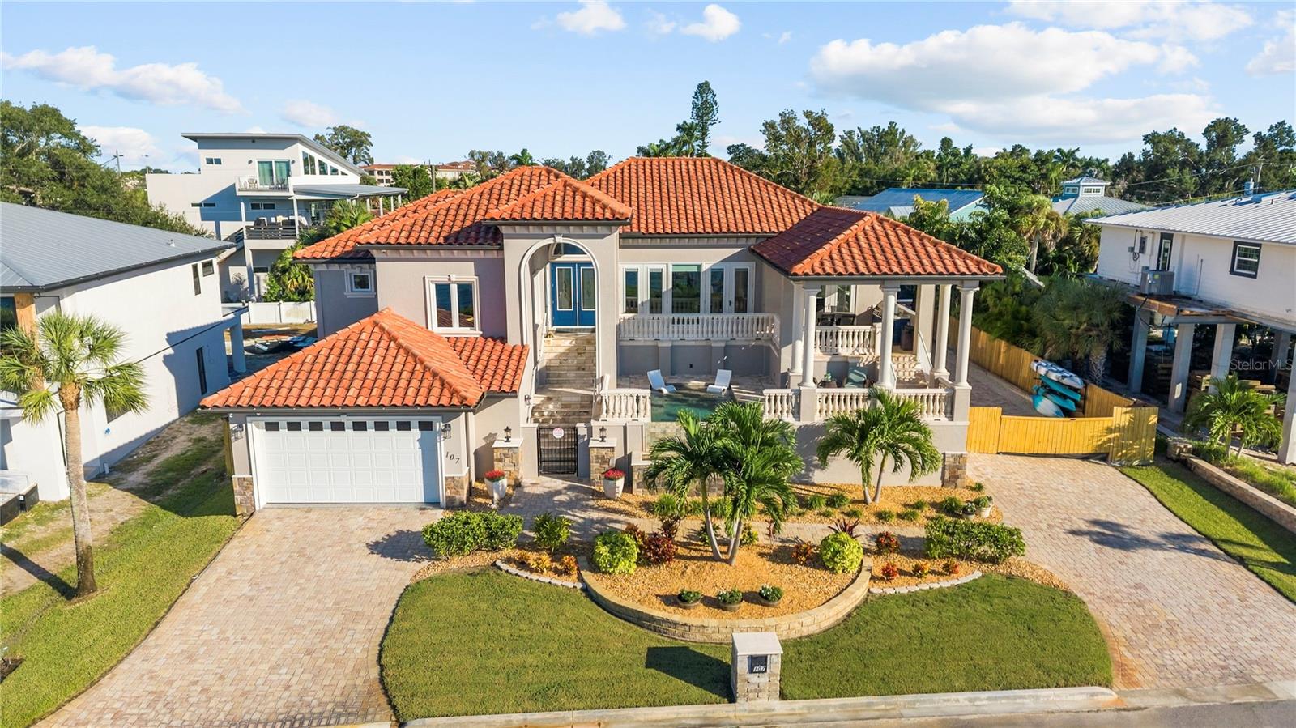
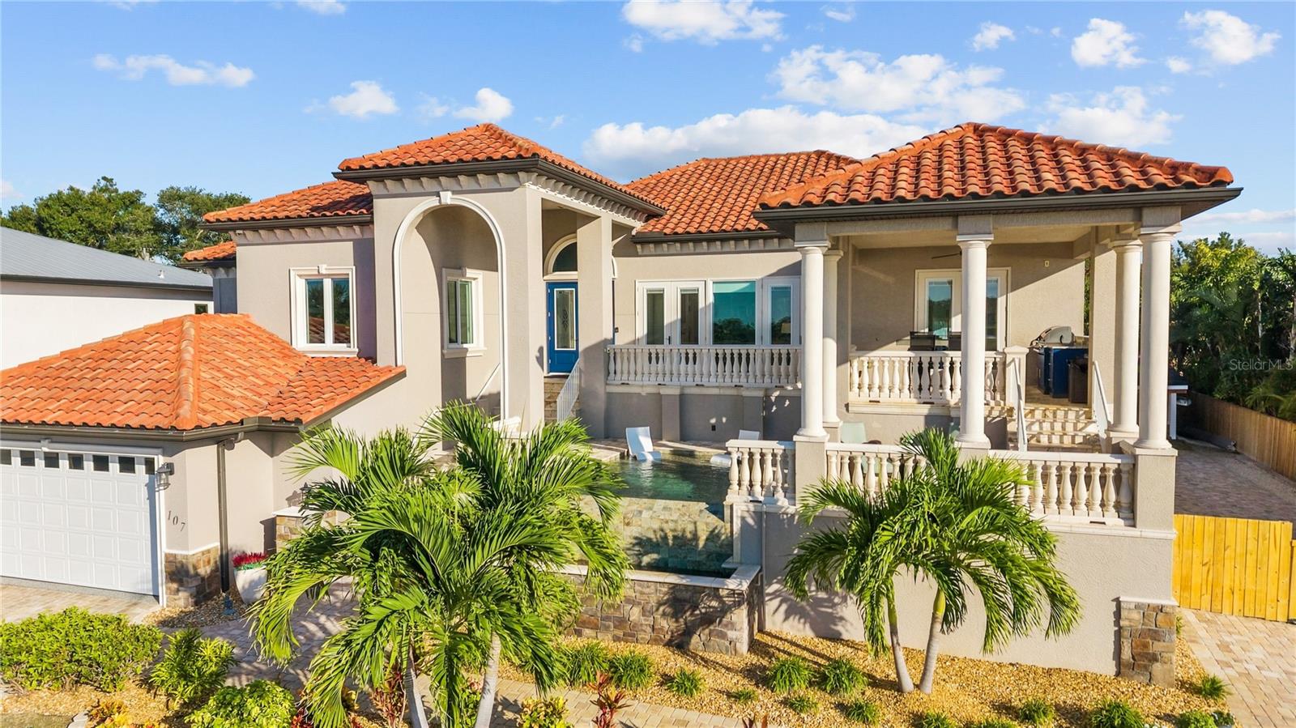
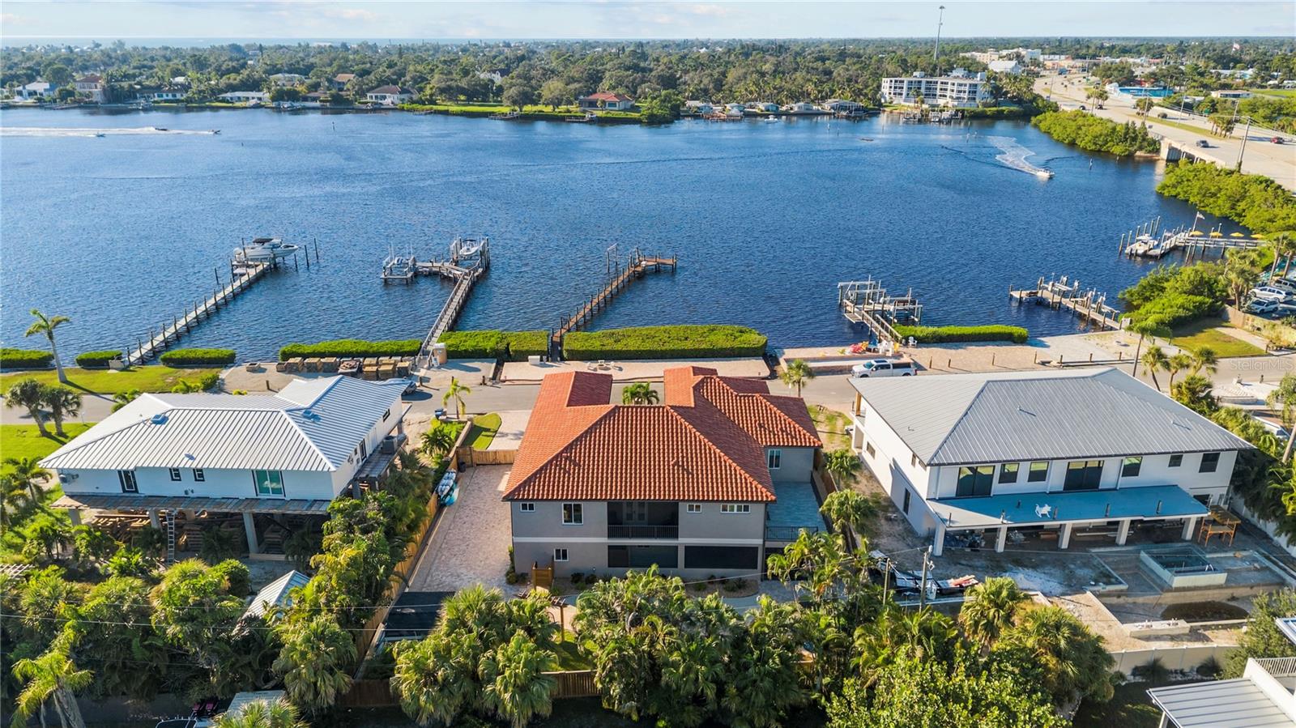
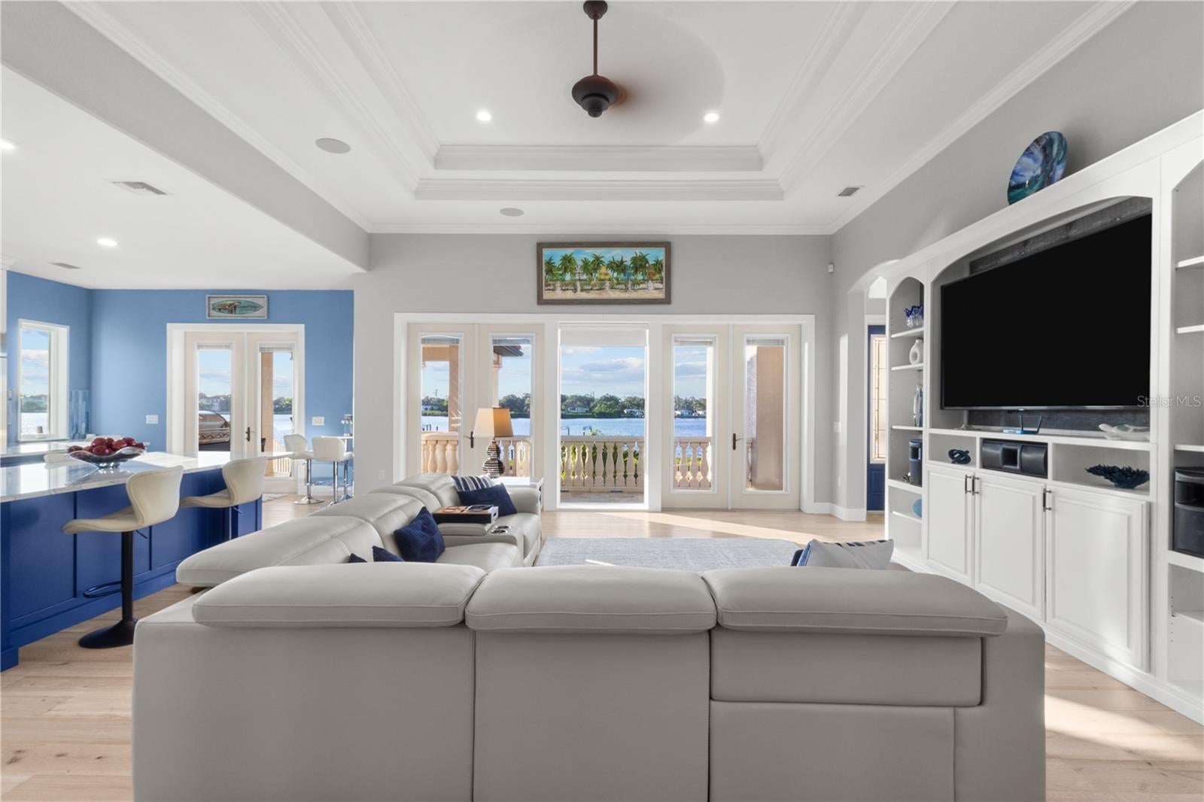
"Selling Sunset Dr” FURNISHED AND TURNKEY. Positioned 15 feet above sea level and built to 2019 hurricane standards with solid block construction and a clay tile roof, this coastal Mediterranean estate on Dona Bay offers a rare combination of newer construction, direct no-fixed-bridge access to the Gulf via Venice Jetty (5 minutes to the jetty), and a garage built for serious car collectors and RV enthusiasts. The 6-car garage with 50-amp RV hookup and parking for 10 vehicles, make this home one of the few on the market at this scale. Inside, three ensuite bedrooms and a private office are finished with solid custom cabinetry with granite and Cambria quartz counters, and engineered hardwood floors. You will appreciate the newly remodeled culinarian inspired kitchen with upmarket appliances, central vac, and whole-house sound system. A Generac 22kW generator and an elevator shaft prepped for future installation add further peace of mind and flexibility. Step outside to a raised infinity-edge pool and spa, two outdoor kitchens, three fire pits, a golf putting green, a tool shed and an extended entertainment lanai with an upper sun deck, frame exquisite water views. A private 100-ft dock with a 16,000 lb lift that includes approval for a second lift.
Save
Ask
Tour
Hide
Share
Listing Snapshot
Price
$3,875,000
Days On Site
21 Days
Bedrooms
3
Inside Area (SqFt)
2,776 sqft
Total Baths
5
Full Baths
3
Partial Baths
2
Lot Size
0.32 Acres
Year Built
2018
MLS Number
N6145896
Status
Active
Property Tax
$16,587.48
HOA/Condo/Coop Fees
N/A
Sq Ft Source
Public Records
Friends & Family
React
Invite
Recent Activity
3 weeks ago
Listing updated with changes from the MLS
3 weeks ago
Listing first seen on site
General Features
Acres
0.32
Attached Garage
Yes
Direction Faces
North
Foundation
Slab
Garage
Yes
Garage Spaces
2
Levels
One
Parking
BoatGarage Door OpenerRV Access/ParkingTandemAttached
Pets
Yes
Property Sub Type
Single Family Residence
Security
Fire AlarmSecurity SystemSecurity System OwnedSmoke Detector(s)
Listing courtesy of MICHAEL SAUNDERS & COMPANY (941) 525-8552
Listing information is provided by Participants of the Stellar MLS. IDX information is provided exclusively for personal, non-commercial use, and may not be used for any purpose other than to identify prospective properties consumers may be interested in purchasing. Information is deemed reliable but not guaranteed. Properties displayed may be listed or sold by various participants in the MLS Copyright 2026, Stellar MLS.
Last checked: 2026-10-20 08:47 PM EDT
Neighborhood & Commute
Source: Walkscore
Disclosure: Community information and market data powered by Constellation Data Labs. Information is deemed reliable but not guaranteed.