Call Me Now
(813) 629-5858

Properties

Save
Ask
Tour
Hide
Share
$4,900,000
15 Days On Site

7025 MANASOTA KEY ROAD
ENGLEWOOD, FL 34223

For Sale|Single Family Residence|Active
3
Beds
4
Total Baths
4
Full Baths
3,806
SqFt
$1,287
/SqFt
1988
Built
Subdivision:
NOT PART OF A SUBDIVISION
County:
Sarasota

Due to the health concerns created by Coronavirus we are offering personal 1-1 online video walkthough tours where possible.
7025 MANASOTA KEY ROAD7025 MANASOTA KEY ROAD7025 MANASOTA KEY ROAD7025 MANASOTA KEY ROAD
Save
Ask
Tour
Hide
Share

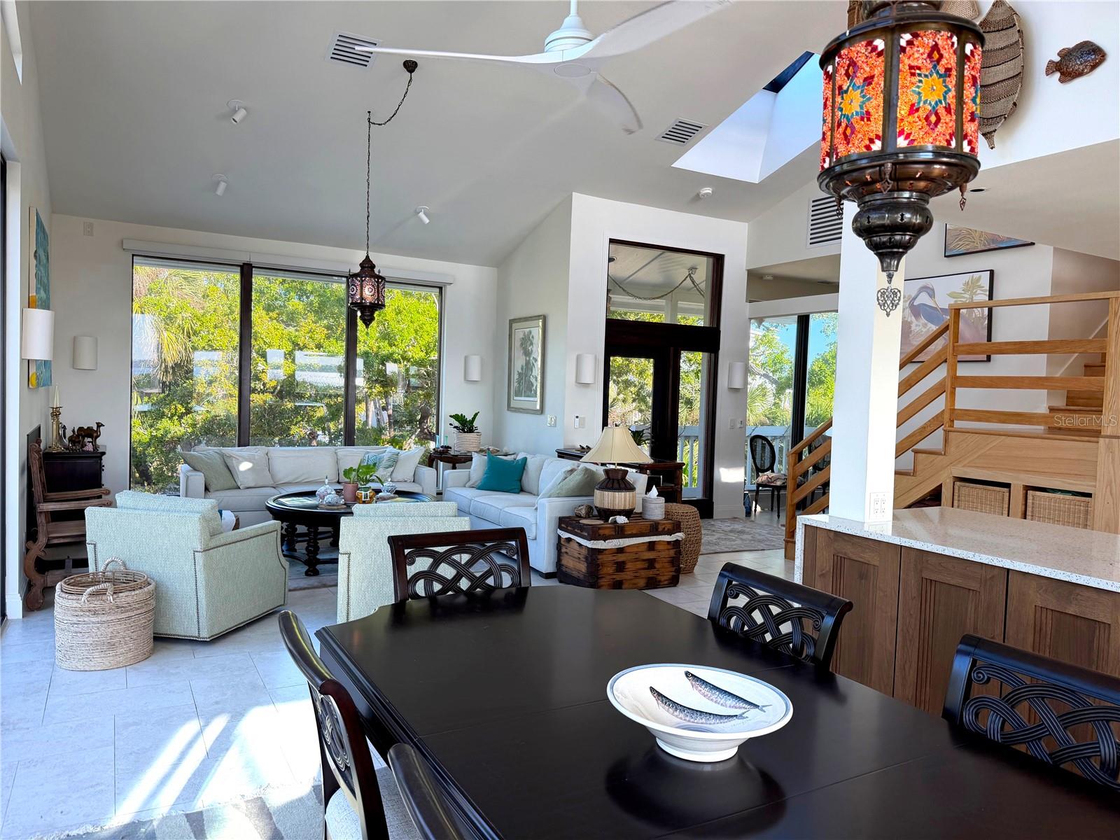
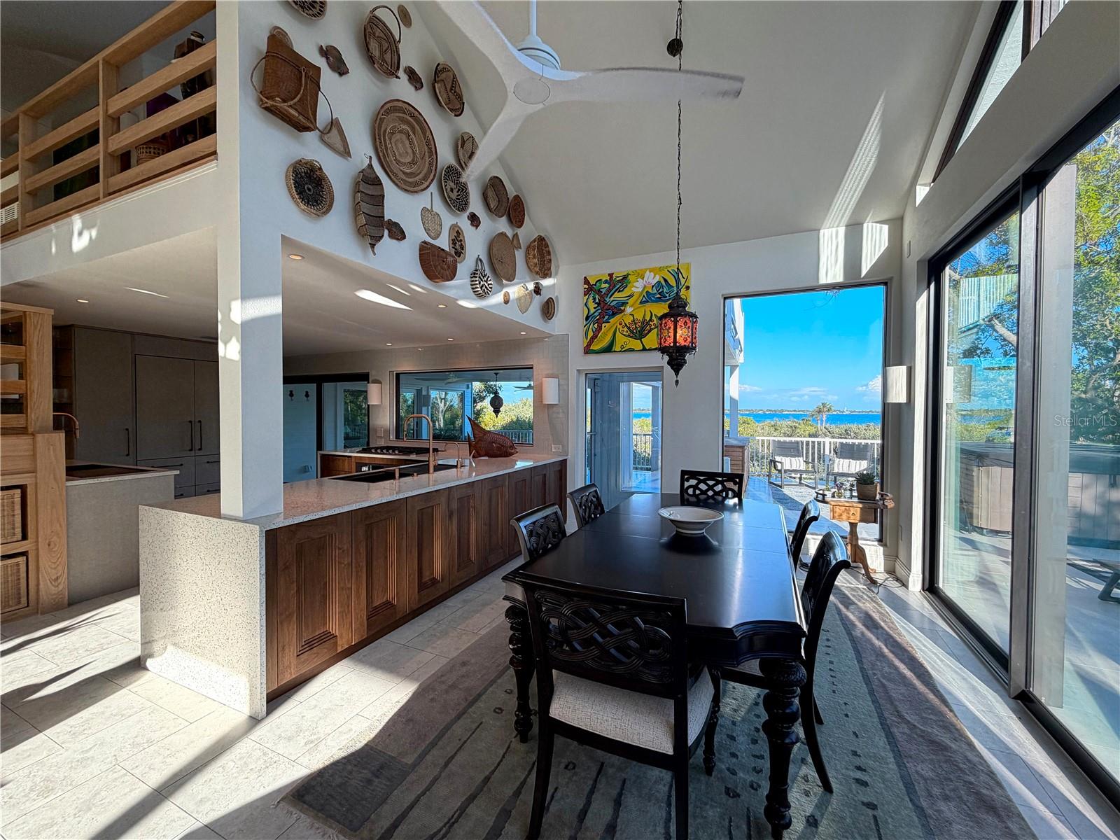
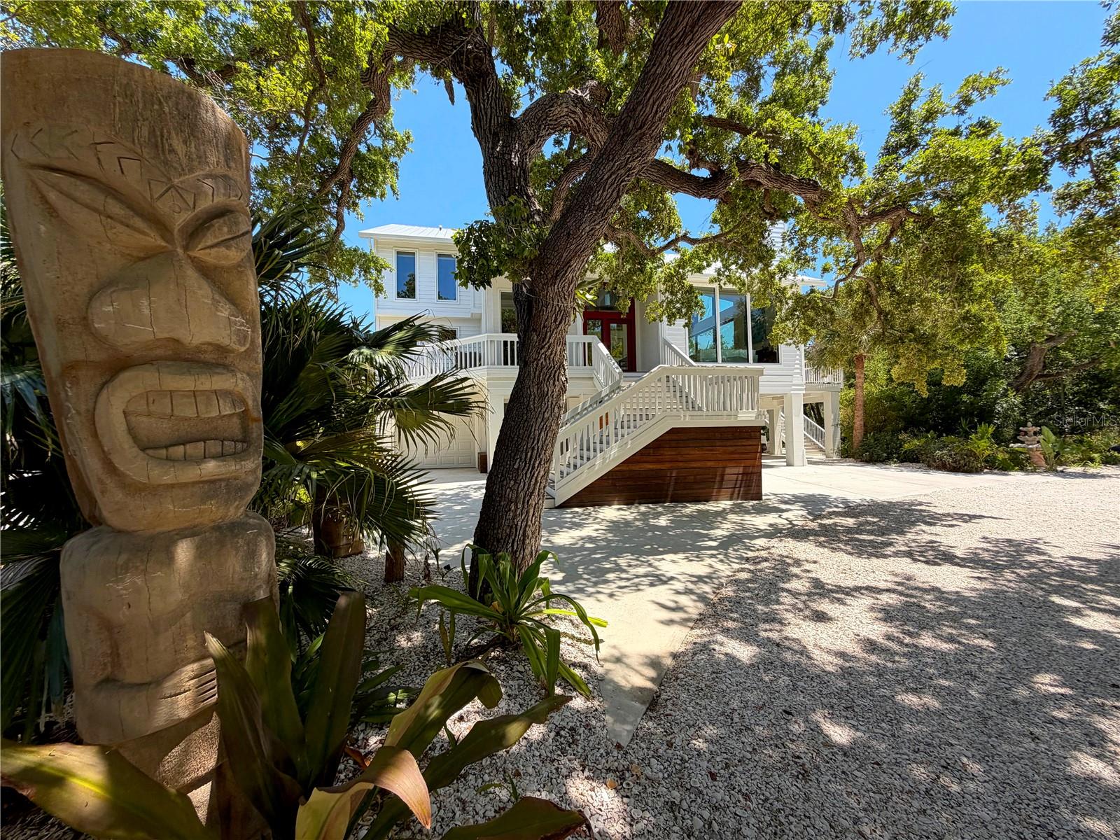
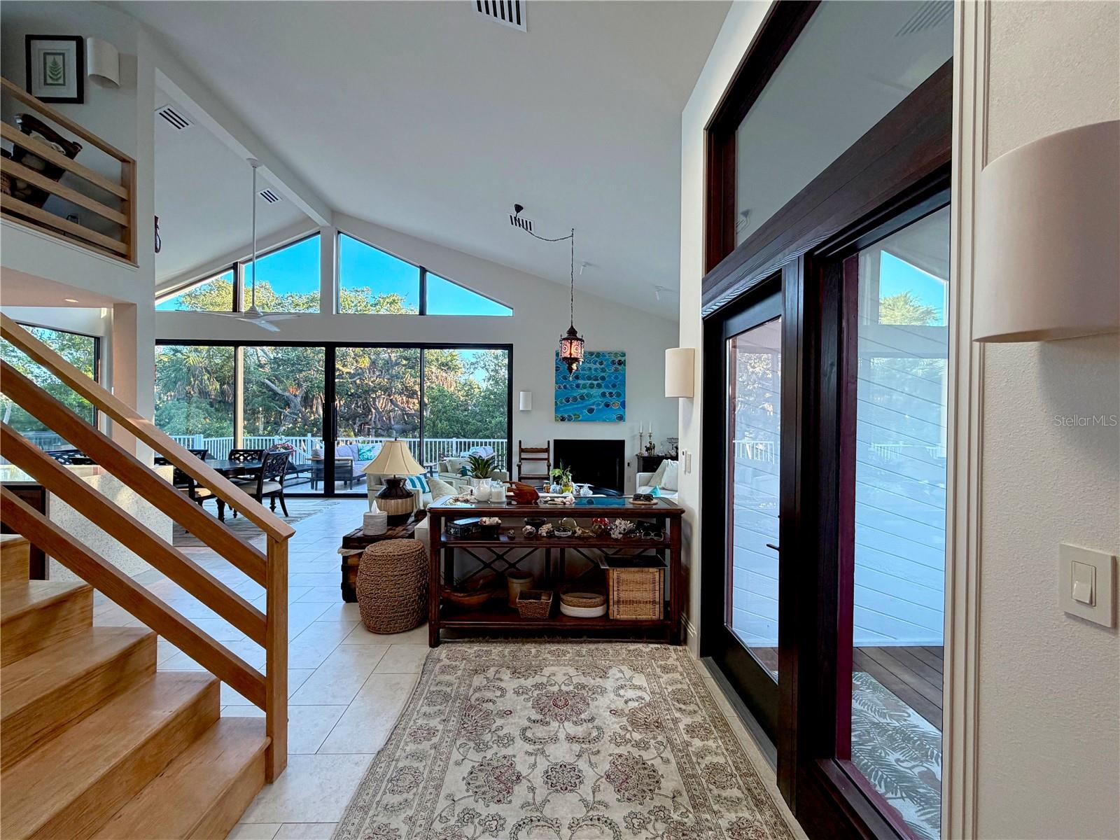
Rare bayfront acreage with deeded Gulf beach access on Manasota Key. Hidden behind a gated entrance and nestled among majestic live oaks, native palms, and lush tropical landscaping, this extraordinary coastal property offers a level of privacy and natural beauty seldom found on the island. Designed to embrace its surroundings, the custom residence offers approximately 3,806 square feet of living space and more than 2,000 square feet of outdoor living areas. Expansive impact-rated windows and doors frame water views and fill the home with natural light, while premium European cabinetry, custom built-ins, and thoughtfully curated architectural details create an atmosphere that is both timeless and inviting. The main living level opens seamlessly to an expansive covered lanai finished with porcelain tile that continues from the interior living spaces, creating effortless indoor-outdoor living. A spacious main-level suite with bay views, direct lanai access, custom closet systems, and a beautifully appointed bath provides exceptional flexibility for guests or multi-generational living. Upstairs, the primary suite enjoys direct access to the upper-level deck and rooftop observation deck, where panoramic views of Lemon Bay, the Intracoastal Waterway, and the Gulf of Mexico create an unforgettable backdrop. Outdoor living is a defining feature of the property. Multiple levels of gathering spaces include covered and open-air decks, a ground-level entertainment pavilion, outdoor fitness and recreation areas, and a 10' x 8' spa. A private boardwalk winds through the natural shoreline landscape to the water's edge, connecting a series of waterfront destinations and a bayfront platform overlooking Lemon Bay. Ownership includes natural shoreline areas and submerged lands extending into Lemon Bay, creating a unique private waterfront setting rarely found on Manasota Key. Deeded Gulf beach access is located directly across the street, offering the best of both worlds—sunrise views across the bay and sunsets over the Gulf. Additional features include impact-rated windows and doors, high-efficiency mechanical systems, extensive insulation and air sealing, tankless propane water heating, and a landscape carefully preserved to enhance privacy, beauty, and connection to the surrounding environment. Whether entertaining beneath the live oaks, enjoying the rooftop views, relaxing by the water's edge, or strolling the private boardwalk, this is a property that offers an experience as unique as its setting.

Save
Ask
Tour
Hide
Share
Listing Snapshot
Price 
$4,900,000
Days On Site 
15 Days
Bedrooms 
3
Inside Area (SqFt) 
3,806 sqft
Total Baths 
4
Full Baths 
4
Partial Baths 
N/A
Lot Size 
6.39 Acres
Year Built 
1988
MLS® Number 
N6144518
Status 
Active
Property Tax 
$16,408.58
HOA/Condo/Coop Fees 
N/A
Sq Ft Source 
Owner
Friends & Family
Recent Activity
4 days agoListing updated with changes from the MLS®
2 weeks agoListing first seen on site
General Features
Acres 
6.39
Attached Garage 
Yes
Carport 
4
Direction Faces 
Southwest
Foundation 
Pillar/Post/Pier
Garage 
Yes
Garage Spaces 
2
Green Energy Efficient 
HVACInsulationLightingWater HeaterWindows
Levels 
Three Or More
Number Of Stories 
3
Parking 
BoatCircular DrivewayCoveredGarage Door OpenerOff StreetTandemBasementAttached
Pets 
Cats OKDogs OKYes
Property Sub Type 
Single Family Residence
Security 
Closed Circuit Camera(s)Security GateSecurity LightsSmoke Detector(s)
Sewer 
Septic Tank
SqFt Total 
7792
Style 
CoastalCustomElevated
Utilities 
Cable AvailableElectricity ConnectedPropaneUnderground UtilitiesWater Connected
Water Source 
Public
Zoning 
RE2
Interior Features
Appliances 
Bar FridgeConvection OvenCooktopDishwasherDisposalDryerExhaust FanFreezerGas Water HeaterRange HoodRefrigeratorTankless Water HeaterWasherWater SoftenerWine Refrigerator
Cooling 
Central AirZonedAttic Fan
Fireplace 
Yes
Fireplace Features 
GasLiving Room
Flooring 
Tile
Furnished 
Negotiable
Heating 
ElectricHeat PumpPropane
Interior 
Built-in FeaturesDry BarElevatorHigh CeilingsOpen FloorplanStone CountersVaulted Ceiling(s)
Laundry Features 
Electric Dryer HookupInsideLaundry RoomWasher Hookup
Spa 
Yes
Window Features 
Skylight(s)Aluminum FramesDouble Pane WindowsInsulated WindowsLow Emissivity WindowsWood Frames
Balcony/Porch/Lanai 
Level - SecondFeatures - Bar, Ceiling Fan(s)
Bathroom 1 
Level - SecondFeatures - Bidet, Stone Counters
Bathroom 2 
Level - Second
Bathroom 3 
Level - ThirdFeatures - Granite Counters, Kitchen Island, Pantry, Sauna, Stone Counters
Bedroom 3 
Level - ThirdFeatures - Ceiling Fan(s)
Breezeway 
Level - SecondFeatures - Stone Counters
Foyer 
Level - Second
Great Room 
Level - SecondFeatures - Ceiling Fan(s)
Kitchen 
Level - SecondFeatures - Double Vanity, Pantry, Stone Counters
Laundry 
Level - SecondFeatures - Stone Counters
Loft 
Level - ThirdFeatures - Ceiling Fan(s)
Master Bathroom 
Level - ThirdFeatures - Bidet, Double Vanity, Stone Counters
Master Bedroom 
Level - ThirdFeatures - Ceiling Fan(s)
Office 
Level - SecondFeatures - Ceiling Fan(s)
Primary Bedroom 2 
Level - SecondFeatures - Ceiling Fan(s)
Save
Ask
Tour
Hide
Share
Exterior Features
Construction Details 
CedarHardiPlank TypeFrameWood Siding
Exterior 
GardenLightingOutdoor GrillOutdoor KitchenOutdoor ShowerPrivate EntrancePrivate YardRain GuttersStorageDock
Fencing 
Fenced
Lot Features 
PavedWaterfront
Other Structures 
Outdoor KitchenShed(s)Storage
Patio And Porch 
CoveredDeckFront PorchPatioPorchRear PorchWrap Around
Roof 
Metal
Spa 
Yes
Spa Features 
Above Ground
View 
WaterGardenTrees/Woods
Waterfront 
Yes
Waterfront Features 
Beach Access
Waterview 
WaterGardenTrees/Woods
Windows/Doors 
Skylight(s)Aluminum FramesDouble Pane WindowsInsulated WindowsLow Emissivity WindowsWood Frames
Community Features
Financing Terms Available 
CashConventional
MLS Area 
34223 - Englewood
Roads 
Asphalt
Township 
40S
Listing courtesy of FOUR SAILS REAL ESTATE (941) 500-2048


Listing information is provided by Participants of the Stellar MLS. IDX information is provided exclusively for personal, non-commercial use, and may not be used for any purpose other than to identify prospective properties consumers may be interested in purchasing. Information is deemed reliable but not guaranteed. Properties displayed may be listed or sold by various participants in the MLS Copyright 2026, Stellar MLS.
Last checked: 2026-07-21 06:05 PM EDT

Neighborhood & Commute
Source: Walkscore
Disclosure: Community information and market data powered by Constellation Data Labs. Information is deemed reliable but not guaranteed.
Save
Ask
Tour
Hide
Share