Call Me Now
(813) 629-5858

Properties

Save
Ask
Tour
Hide
Share
$3,975,000
19 Days On Site

350 GASPARILLA STREET
BOCA GRANDE, FL 33921

For Sale|Single Family Residence|Active
4
Beds
4
Total Baths
4
Full Baths
2,993
SqFt
$1,328
/SqFt
1977
Built
Subdivision:
GOLDEN BEACH
County:
Lee

Due to the health concerns created by Coronavirus we are offering personal 1-1 online video walkthough tours where possible.
350 GASPARILLA STREET350 GASPARILLA STREET350 GASPARILLA STREET350 GASPARILLA STREET
Save
Ask
Tour
Hide
Share

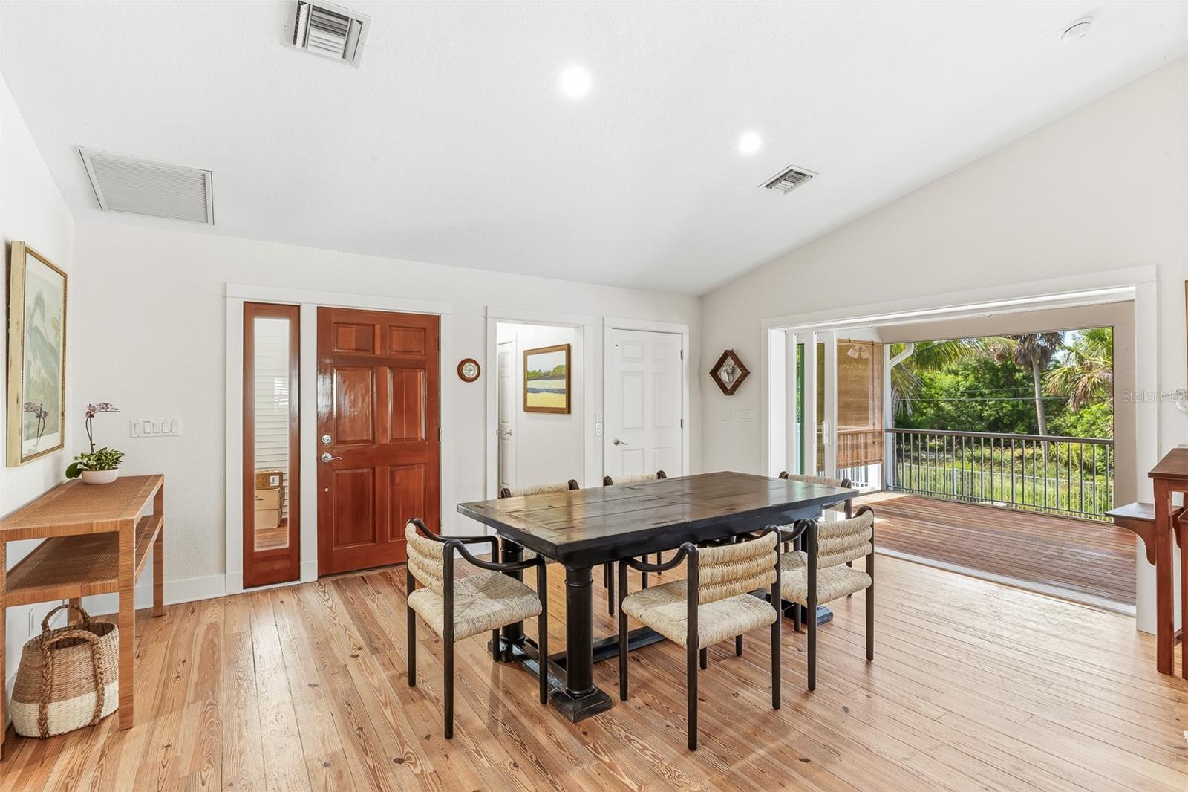
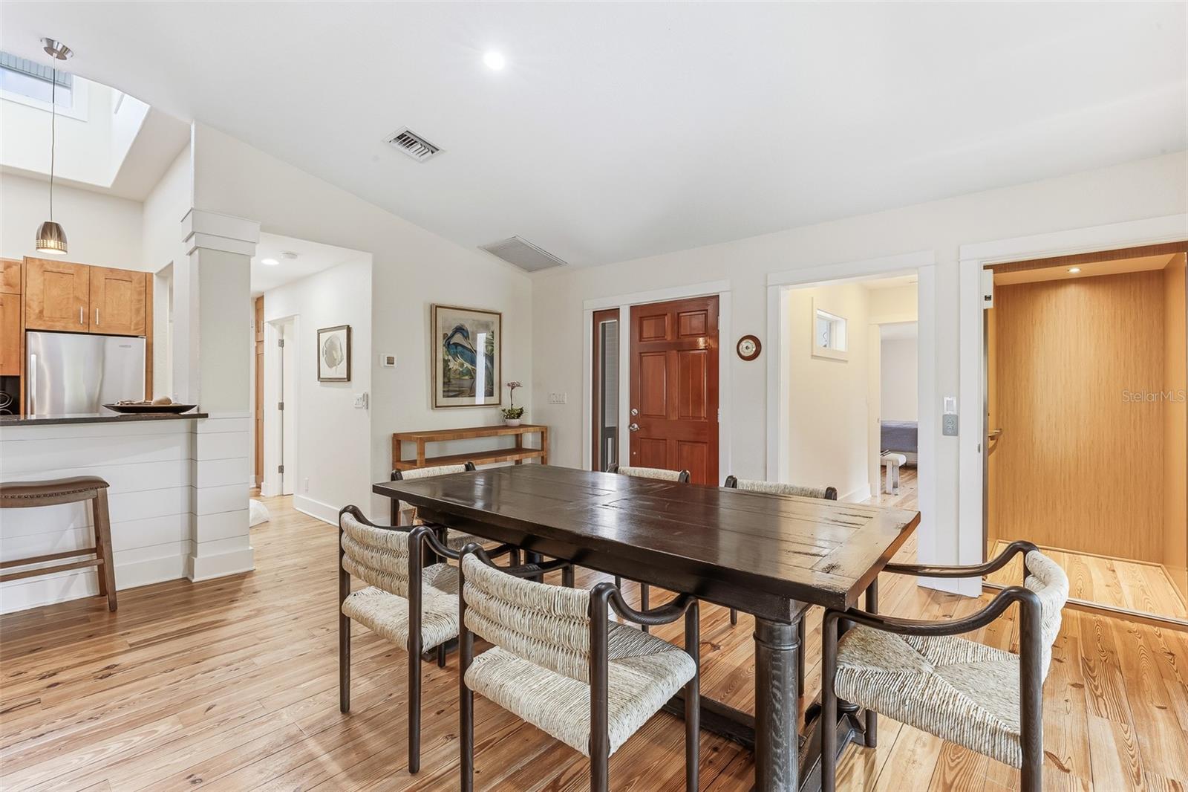
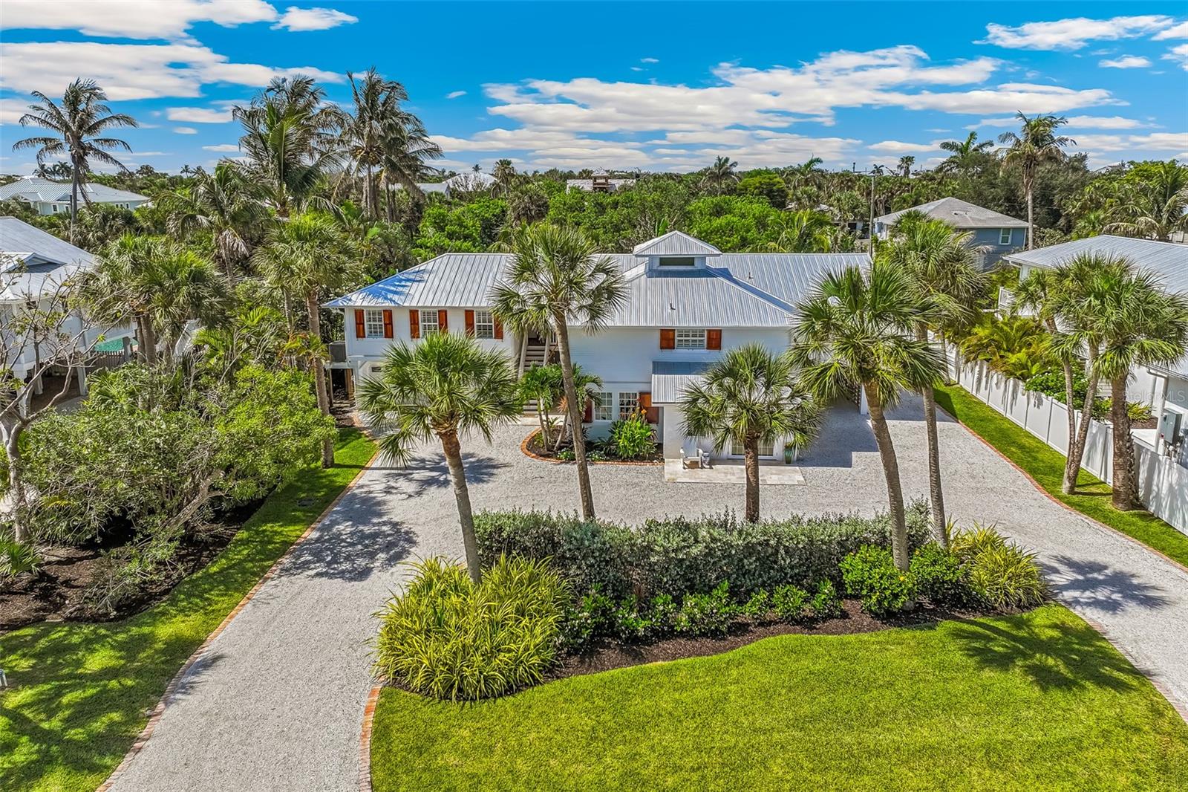
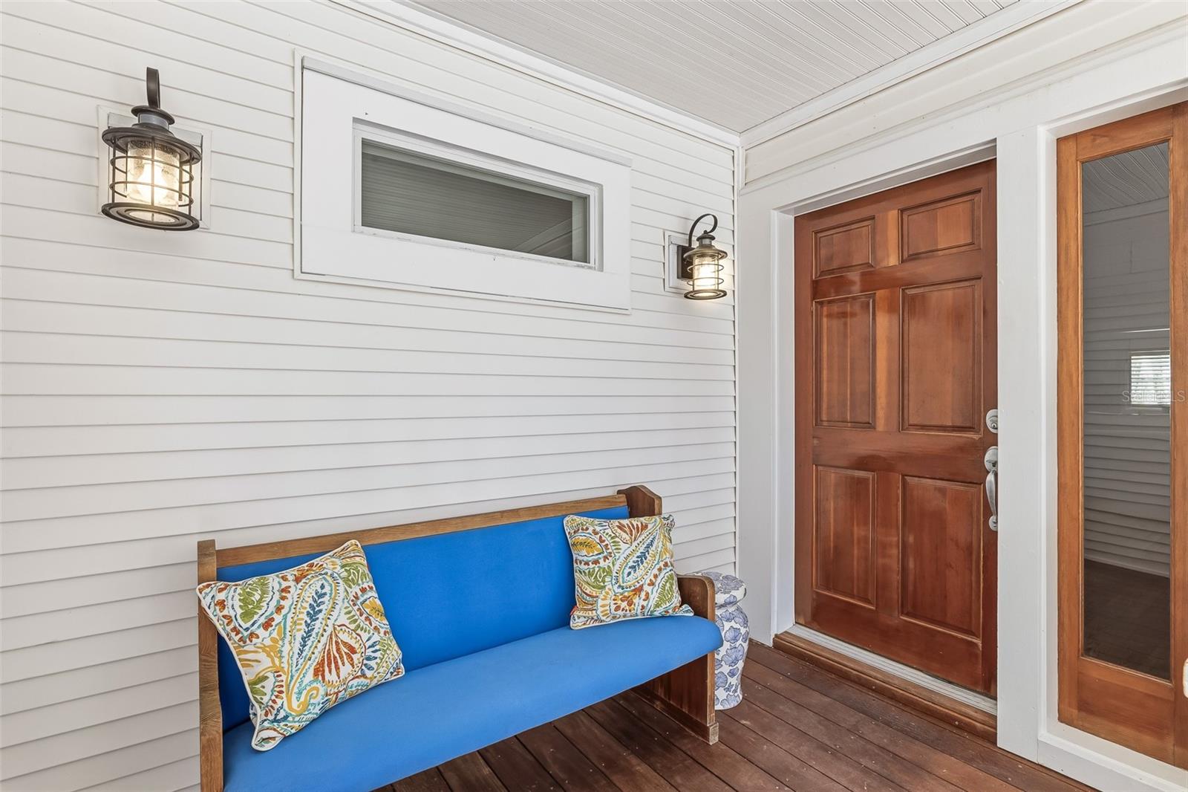
Located just south of Boca Grande village in Golden Beach, this beautiful pool home offers the trifecta of coastal living; comfort, and privacy, all near the beach. Set on a large, landscaped lot with banana trees, coconut palms, and tropical plantings, the property provides a peaceful island setting. The main level features three bedrooms, three bathrooms, a spacious den, sunny kitchen, vaulted ceilings, warm wood floors, open decks and a large, screened porch. Taken to the studs and rebuilt in 2004 by McHugh Porter Builders, additional highlights include an elevator, impact-rated windows and doors, a whole-house water filtration system, new metal roof and generator. The first floor has an 800SF guest quarters, an ideal space for family and friends with a private entrance and walk out to the pool. Plenty of room for the toys with a two-car garage, carport, boat parking and air-conditioned tackle room/storage. This property is complete with a large, heated saltwater pool and spa surrounded by elegant stone decking and an open covered patio.

Save
Ask
Tour
Hide
Share
Listing Snapshot
Price 
$3,975,000
Days On Site 
19 Days
Bedrooms 
4
Inside Area (SqFt) 
2,993 sqft
Total Baths 
4
Full Baths 
4
Partial Baths 
N/A
Lot Size 
0.35 Acres
Year Built 
1977
MLS® Number 
D6147913
Status 
Active
Property Tax 
$11,269.56
HOA/Condo/Coop Fees 
N/A
Sq Ft Source 
Owner
Friends & Family
Recent Activity
2 weeks agoListing updated with changes from the MLS®
3 weeks agoListing first seen on site
General Features
Acres 
0.35
Attached Garage 
Yes
Carport 
1
Direction Faces 
North
Garage 
Yes
Garage Spaces 
2
Levels 
Two
Number Of Stories 
2
Parking 
Garage Door OpenerBasementAttached
Pets 
Yes
Property Sub Type 
Single Family Residence
Sewer 
Public Sewer
SqFt Total 
4129
Style 
Traditional
Utilities 
Cable AvailableCable ConnectedElectricity ConnectedPropaneSewer ConnectedWater Connected
Water Source 
Public
Zoning 
RS-1
Interior Features
Appliances 
DishwasherDisposalDryerExhaust FanMicrowaveRangeRange HoodRefrigeratorTankless Water HeaterWasher
Cooling 
Central Air
Flooring 
Wood
Furnished 
Unfurnished
Heating 
Central
Interior 
ElevatorHigh CeilingsStone CountersWalk-In Closet(s)
Laundry Features 
InsideLaundry Room
Spa 
Yes
Window Features 
Window CoveringsStorm Window(s)Window Treatments
Bathroom 2 
Dimensions - 9x9Level - First
Bedroom 2 
Dimensions - 12x9Level - Second
Bedroom 3 
Dimensions - 14x9Level - Second
Bedroom 4 
Dimensions - 13x12Level - First
Dining Room 
Dimensions - 9x18Level - Second
Family Room 
Dimensions - 18x18Level - First
Kitchen 
Dimensions - 12x10Level - First
Laundry 
Dimensions - 5x8Level - Second
Living Room 
Dimensions - 18x18Level - Second
Master Bathroom 
Dimensions - 16x9Level - Second
Master Bedroom 
Dimensions - 23x13Level - Second
Office 
Dimensions - 13x17Level - Second
Save
Ask
Tour
Hide
Share
Exterior Features
Construction Details 
StuccoVinyl Siding
Exterior 
LightingOutdoor ShowerRain Gutters
Fencing 
FencedVinyl
Lot Features 
LandscapedPaved
Patio And Porch 
Rear PorchScreened
Pool Features 
HeatedIn GroundSalt WaterPrivate
Private Pool 
Yes
Roof 
Metal
Spa 
Yes
Spa Features 
Above Ground
View 
Trees/Woods
Waterview 
Trees/Woods
Windows/Doors 
Window CoveringsStorm Window(s)Window Treatments
Community Features
Financing Terms Available 
Cash
MLS Area 
33921 - Boca Grande (PO BOX)
Roads 
Asphalt
Township 
43
Schools
School District
Unknown
Elementary School
The Island School
Middle School
L.A. Ainger Middle
High School
Lemon Bay High
Listing courtesy of MICHAEL SAUNDERS & CO. - BOCA (941) 276-1162


Listing information is provided by Participants of the Stellar MLS. IDX information is provided exclusively for personal, non-commercial use, and may not be used for any purpose other than to identify prospective properties consumers may be interested in purchasing. Information is deemed reliable but not guaranteed. Properties displayed may be listed or sold by various participants in the MLS Copyright 2026, Stellar MLS.
Last checked: 2026-07-21 09:28 PM EDT

Neighborhood & Commute
Source: Walkscore
Disclosure: Community information and market data powered by Constellation Data Labs. Information is deemed reliable but not guaranteed.
Save
Ask
Tour
Hide
Share