



540 N TAMIAMI TRAIL 702SARASOTA, FL 34236
Due to the health concerns created by Coronavirus we are offering personal 1-1 online video walkthough tours where possible.
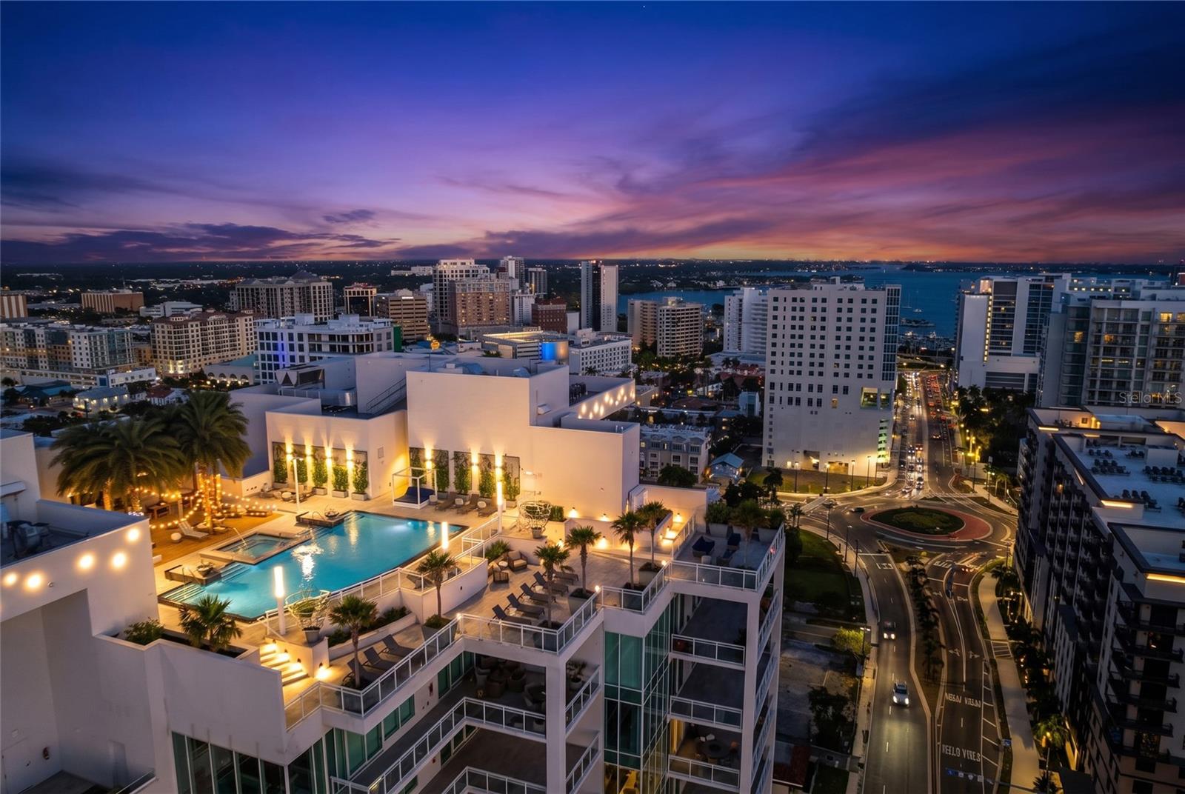
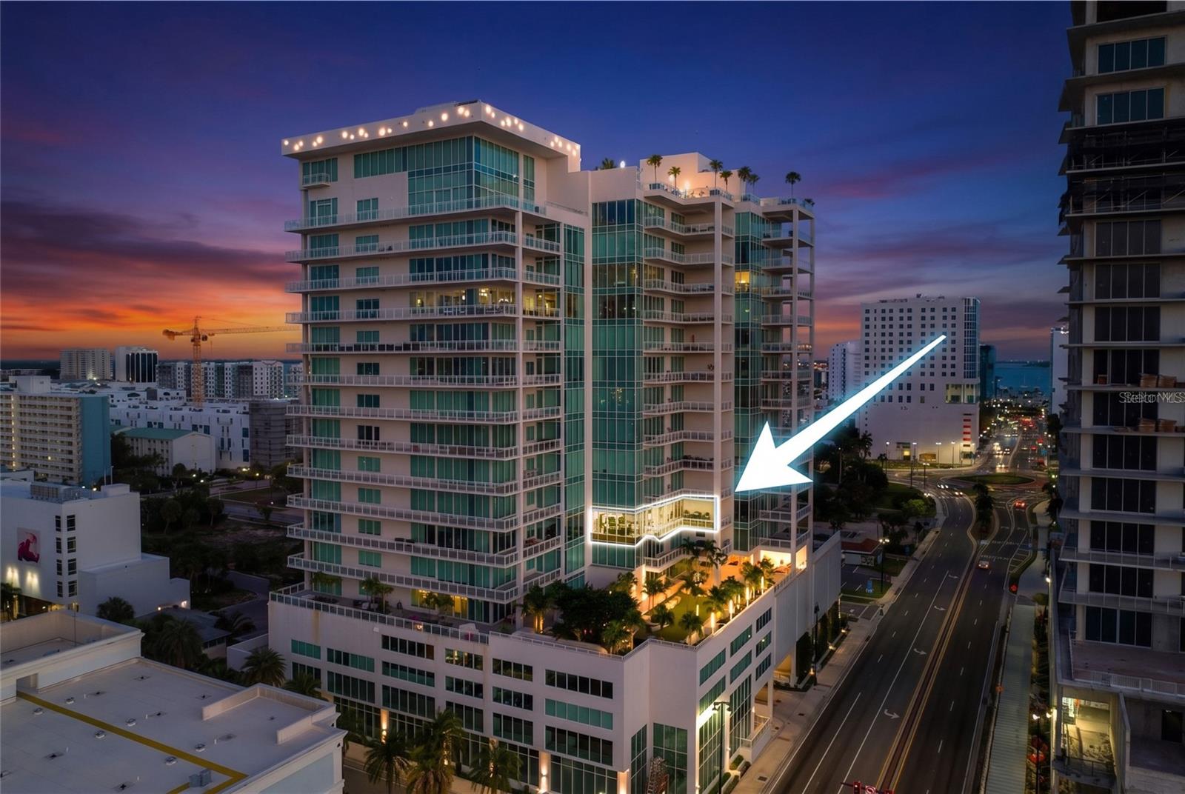
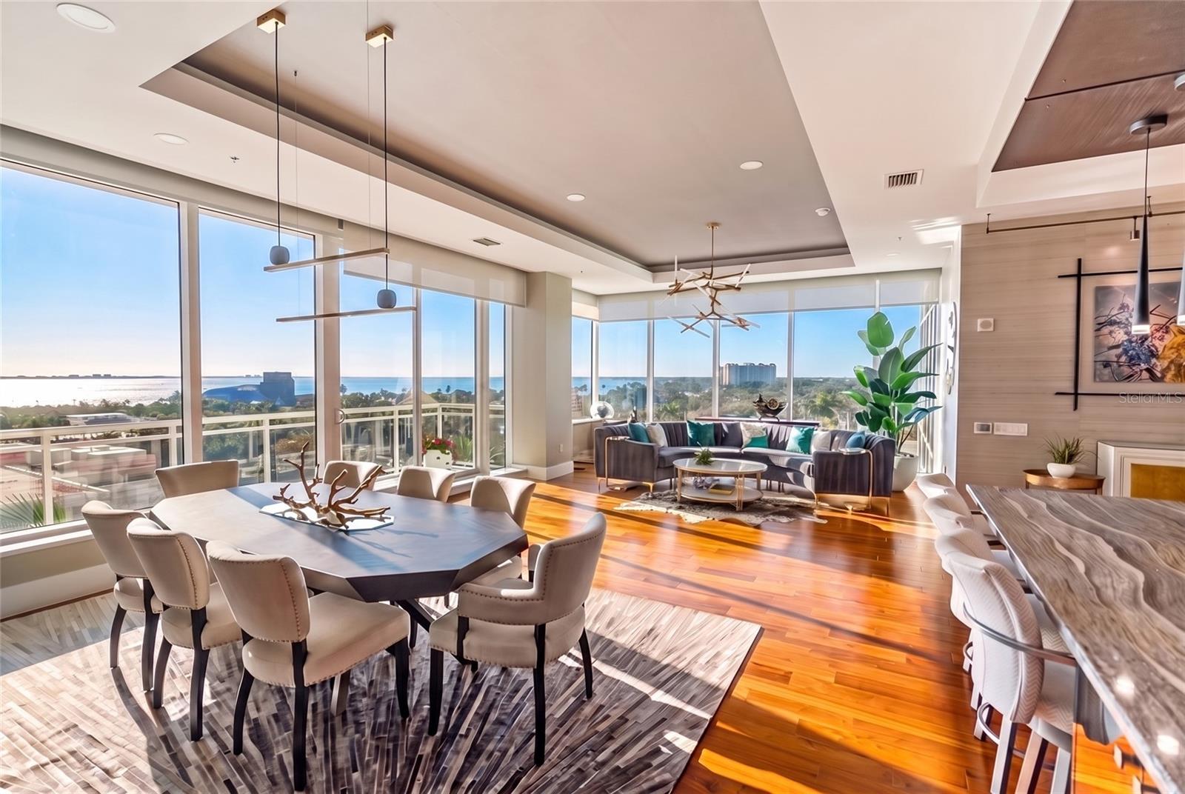
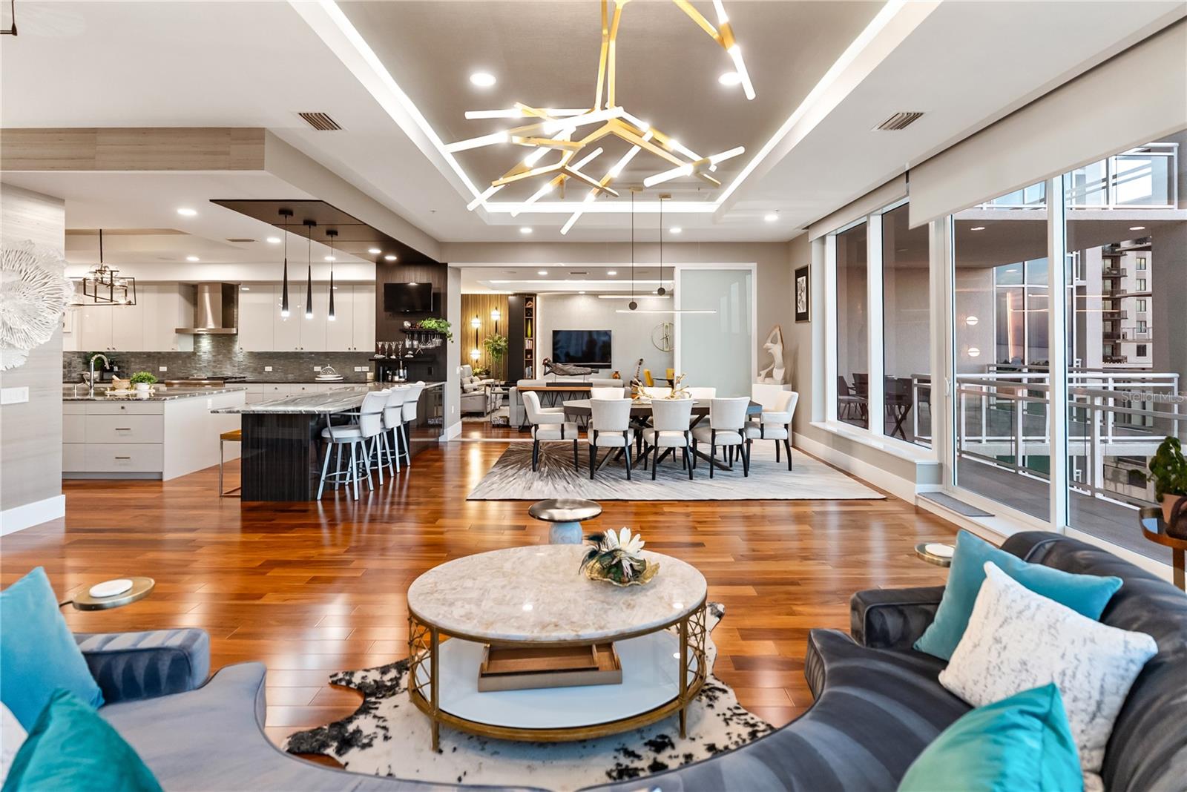
Unit 702 at BLVD Sarasota is a residence of scale, light, elegance, and quiet sophistication. With 3 bedrooms, 3.5 baths, and 3,962 sqft of interior living space, it offers the proportions of a true downtown home with the ease of elevated condominium living. Arrive by private elevator into a residence that feels expansive from the first moment, with warm wood floors, layered ceiling details, walls of glass, and beautifully framed views of Sarasota Bay, The Bay Park, the downtown skyline, and dramatic western sunsets. The original floor plan was thoughtfully reimagined to create an enlarged living and media experience, giving the residence an uncommon sense of flow, flexibility, and ease. Formal dining, relaxed seating, kitchen, and media room live together naturally, with the media room set just beyond the main living area and framed by custom sliding glass doors, allowing the space to remain visually connected or quietly separate when desired. Three private balconies extend the living experience outdoors, including a generous terrace off the main living area, a private balcony off the primary suite, and an additional balcony off one of the guest suites. At the heart of the residence, the kitchen brings together dramatic stone, generous cabinetry, an oversized gathering island, Sub-Zero refrigeration, Thermador appliances, gas cooking, wine refrigeration, and two walk-in pantries. Designed with both beauty and function in mind, the space feels equally suited for quiet mornings, effortless entertaining, and evenings that naturally gather around the island. The primary suite continues the home’s sense of calm, with custom built-in closet space and a beautifully composed dual-sided bath connected by a shared spa-style shower. Two additional bedroom suites, each with its own ensuite bath, offer privacy and comfort for guests, family, or extended stays. A built-in office and large laundry room support the practical side of daily living. Lutron motorized shades, ceiling speakers, and app-controlled smart-home features add comfort and ease throughout. Two assigned parking spaces and climate-controlled storage provide valuable everyday convenience. BLVD Sarasota is one of downtown’s most private and amenity-rich addresses, with concierge service, rooftop pool and spa, fitness center, climate-controlled wine storage and tasting room, golf simulator, club room, conference room, pet amenities, and direct access to Sarasota’s arts district, Bay Park, the waterfront, restaurants, galleries, and the best of downtown living. The anticipated arrival of 1000 NORTH Sarasota, the members-only private club coming to BLVD this fall, adds yet another layer of distinction to this already exceptional downtown address.
| 2 months ago | Listing updated with changes from the MLS | |
| 3 months ago | Status changed to Active | |
| 3 months ago | Price changed to $3,690,000 | |
| 12 months ago | Listing first seen on site |

Listing information is provided by Participants of the Stellar MLS. IDX information is provided exclusively for personal, non-commercial use, and may not be used for any purpose other than to identify prospective properties consumers may be interested in purchasing. Information is deemed reliable but not guaranteed. Properties displayed may be listed or sold by various participants in the MLS Copyright 2026, Stellar MLS.
Last checked: 2026-10-20 09:30 PM EDT