Call Me Now
(813) 629-5858

Properties

Save
Ask
Tour
Hide
Share
$4,249,000
286 Days On Site

7320 BARCLAY COURT
UNIVERSITY PARK, FL 34201

For Sale|Single Family Residence|Active
4
Beds
6
Total Baths
5
Full Baths
1
Partial Bath
7,579
SqFt
$561
/SqFt
2007
Built
Subdivision:
UNIVERSITY PARK COUNTRY CLUB/KNIGHTSBRIDGE
County:
Manatee

Due to the health concerns created by Coronavirus we are offering personal 1-1 online video walkthough tours where possible.
7320 BARCLAY COURT7320 BARCLAY COURT7320 BARCLAY COURT7320 BARCLAY COURT
Save
Ask
Tour
Hide
Share

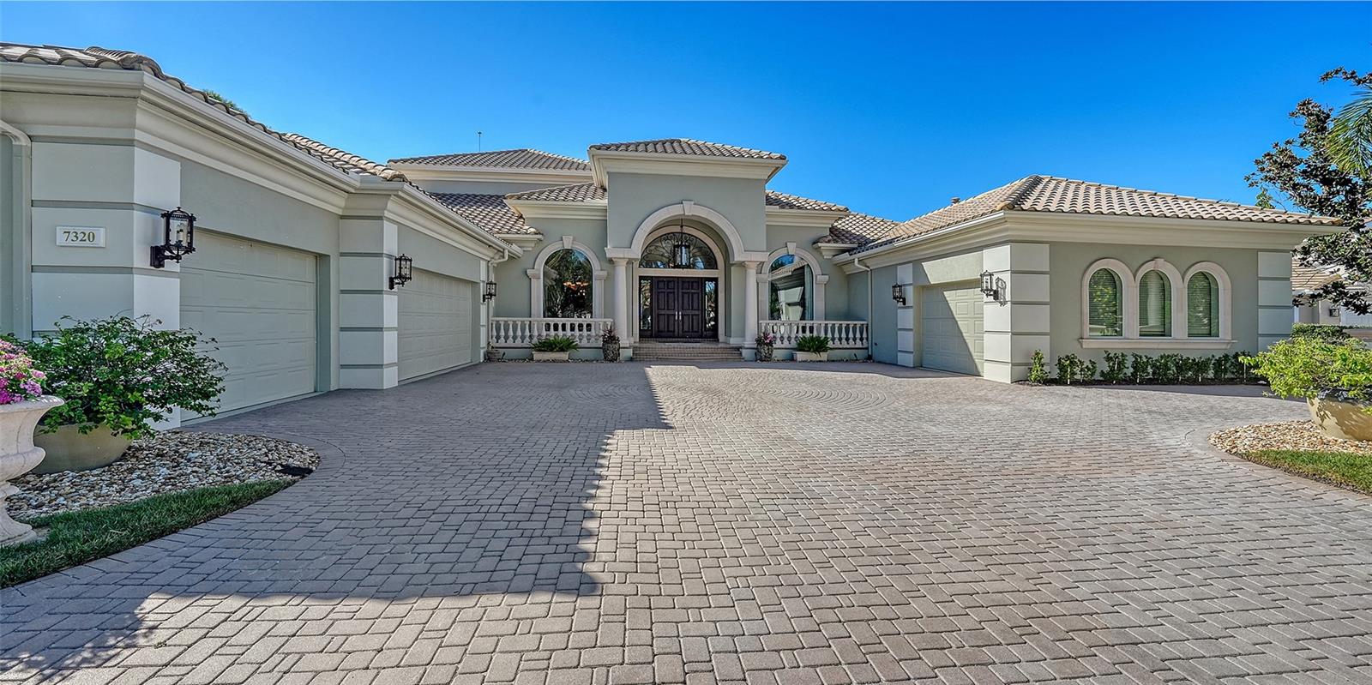
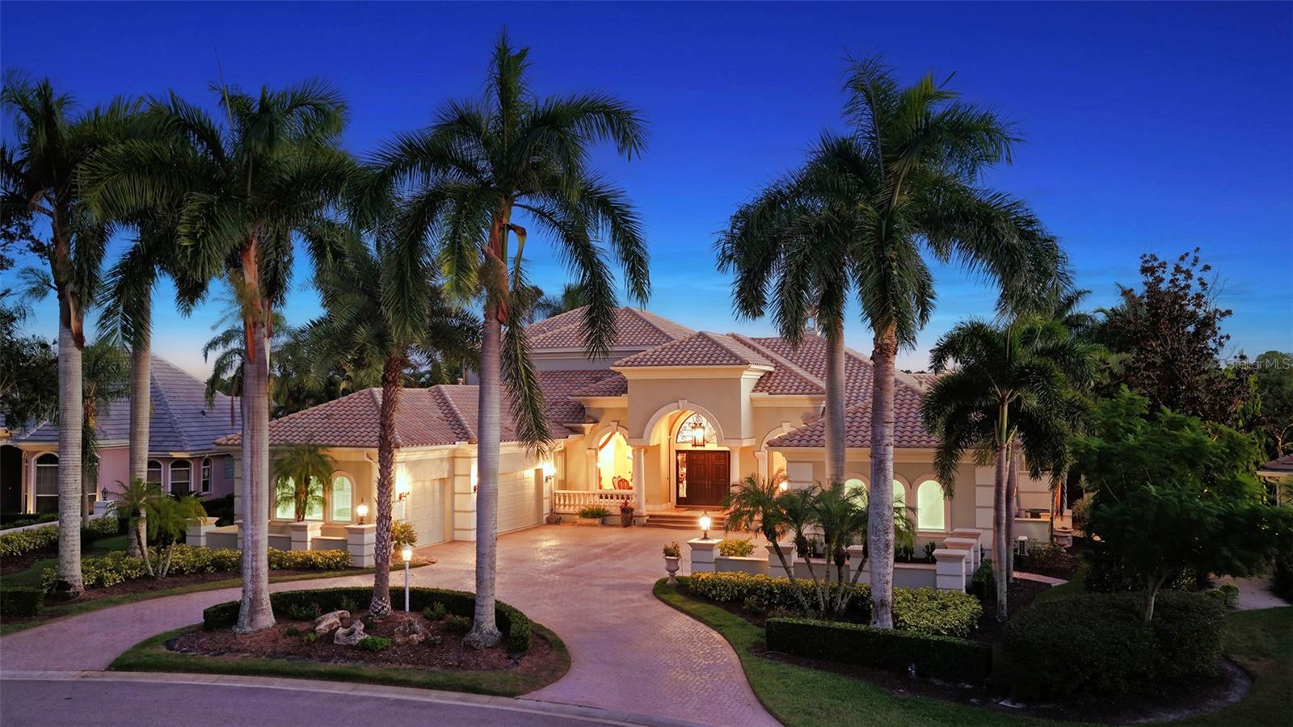
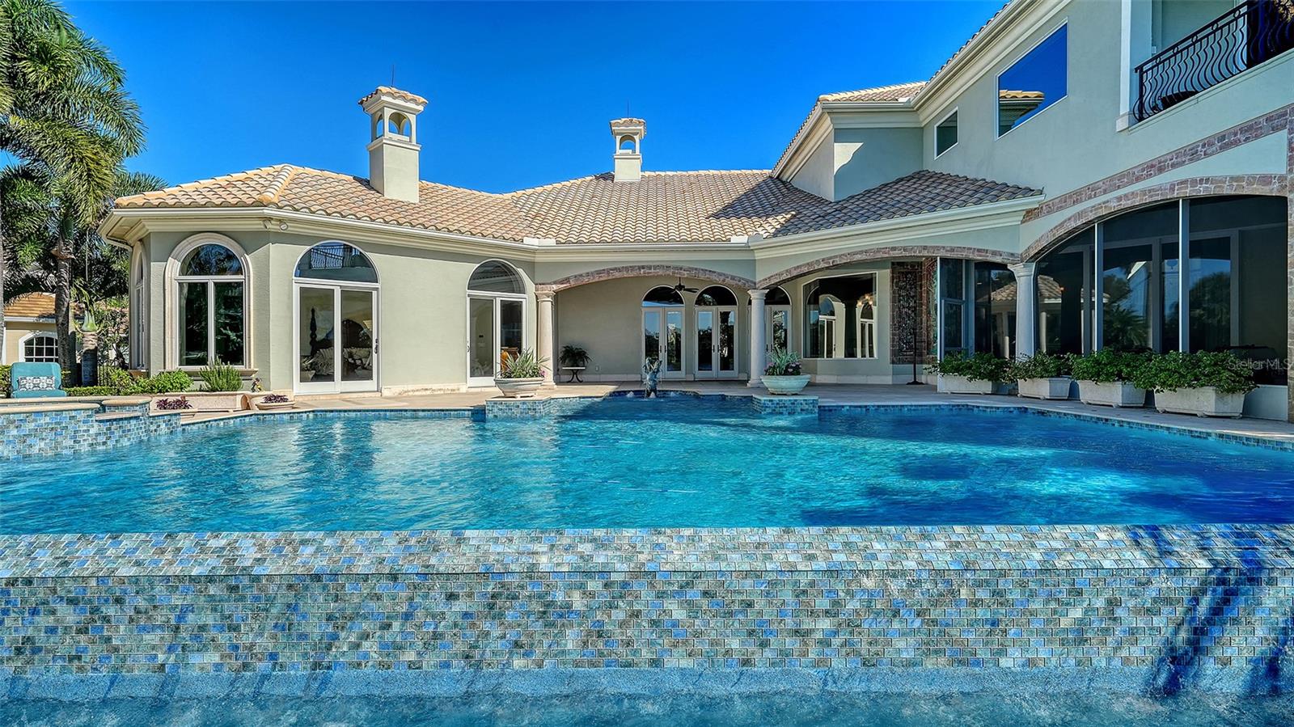
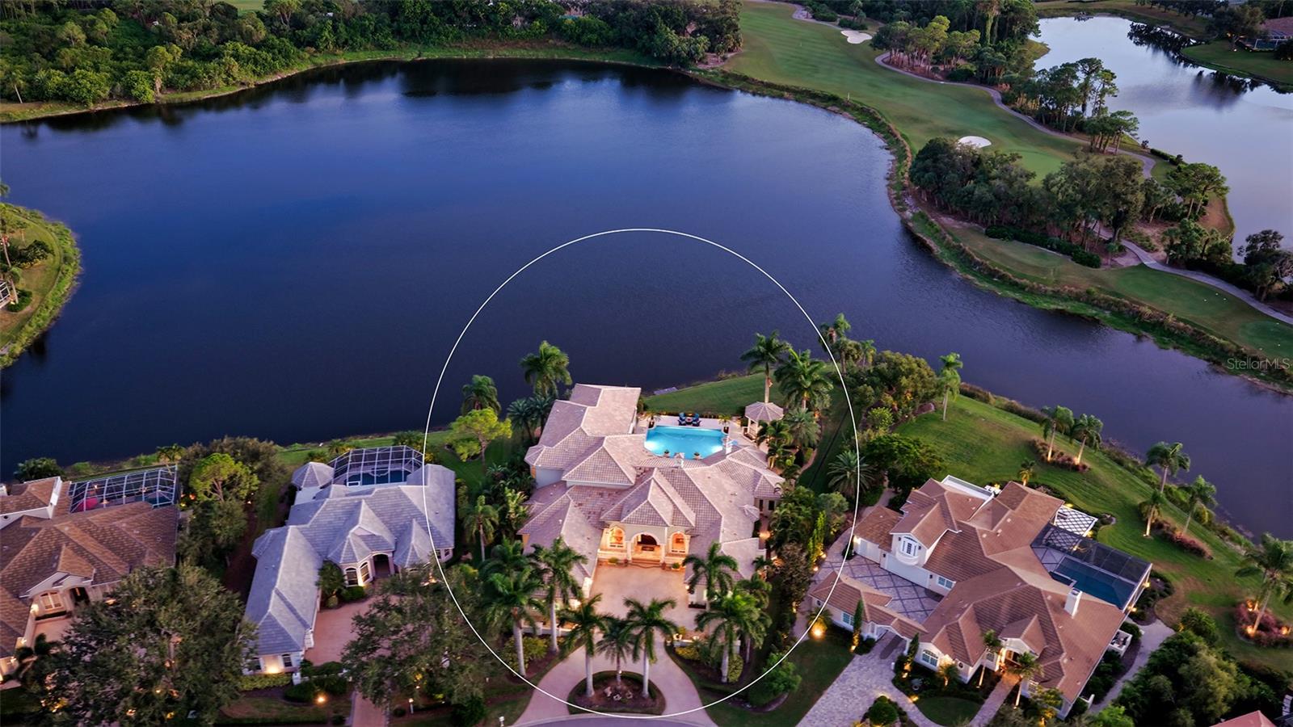
NEW PRICE! One of University Park's most distinctive lakefront residences is now offered at $4,249,000. This trophy property spans nearly ¾ acre in a private cul-de-sac setting, offering panoramic lake and golf course views, unmatched privacy and estate-scale living in one of Sarasota's most sought-after gated communities. Built by one of Sarasota's premier luxury builders, this impressive residence showcases timeless architecture, exceptional craftsmanship, travertine and walnut-plank flooring, custom millwork, and expansive living spaces designed for both everyday comfort and grand-scale entertaining. Spanning over a rare estate-sized homesite, the home features an elevator, 4-car air-conditioned garage plus golf cart bay, whole-house generator, smart home technology, water filtration system, and fully fenced grounds. Recent enhancements include fresh interior paint, updated lighting interior and exterior, quartz countertops, designer window treatments, and a resurfaced infinity-edge pool and spa. The chef's kitchen is designed for culinary excellence with custom cabinetry, Butler's pantry, six-burner Wolf range, Sub-Zero refrigeration, multiple dishwashers, and a built- in Miele coffee system. The first-floor primary suite serves as a private retreat with fireplace, custom closets, electronic shades, and direct access to the pool and courtyard. Upstairs, accessible by elevator or grand staircase, are a dedicated theater room for 12, expansive game and entertainment room with full bar, private guest accommodations, and a covered terrace overlooking the lake. Outdoor living rivals a private resort, featuring an infinity-edge pool and spa, gazebo, outdoor kitchen, fireplace, and multiple gathering areas framed by mature landscaping and breathtaking water views. Opportunities to acquire a lakefront estate of this scale, setting, and construction quality within University Park Country Club are increasingly rare. Ideally located minutes from University Town Center, downtown Sarasota, fine dining, world-class beaches, and SRQ Airport, this is luxury Florida living at its finest.

Save
Ask
Tour
Hide
Share
Listing Snapshot
Price 
$4,249,000
Days On Site 
286 Days
Bedrooms 
4
Inside Area (SqFt) 
7,579 sqft
Total Baths 
6
Full Baths 
5
Partial Baths 
1
Lot Size 
0.73 Acres
Year Built 
2007
MLS® Number 
A4665937
Status 
Active
Property Tax 
$29,152.03
HOA/Condo/Coop Fees 
$478 monthly
Sq Ft Source 
Public Records
Friends & Family
Recent Activity
4 weeks agoListing updated with changes from the MLS®
4 weeks agoPrice changed to $4,249,000
9 months agoListing first seen on site
General Features
Acres 
0.73
Attached Garage 
Yes
Direction Faces 
North
Foundation 
Slab
Garage 
Yes
Garage Spaces 
4
Levels 
Two
Number Of Stories 
2
Parking 
Circular DrivewayDrivewayGarage Door OpenerGarage Faces SideGolf Cart GarageOversizedAttached
Pets 
Yes
Property Sub Type 
Single Family Residence
Security 
Gated CommunitySecurity SystemSecurity System OwnedSmoke Detector(s)
Sewer 
Public Sewer
SqFt Total 
11003
Utilities 
Cable AvailableNatural Gas AvailableCable ConnectedElectricity ConnectedNatural Gas ConnectedSewer ConnectedUnderground UtilitiesWater Connected
Water Source 
Public
Zoning 
PDR/WPE/
Interior Features
Appliances 
Bar FridgeConvection OvenDishwasherDisposalDryerGas Water HeaterMicrowaveRangeRange HoodRefrigeratorWasherWater SoftenerWine Refrigerator
Cooling 
Central AirZoned
Fireplace 
Yes
Fireplace Features 
Family RoomGasLiving RoomOutside
Flooring 
BrickCarpetWood
Heating 
CentralZoned
Interior 
Built-in FeaturesCoffered Ceiling(s)Crown MoldingElevatorHigh CeilingsTray Ceiling(s)Walk-In Closet(s)Wet Bar
Laundry Features 
Laundry Room
Spa 
Yes
Window Features 
Window CoveringsBlindsDrapesWindow Treatments
Balcony/Porch/Lanai 
Dimensions - 16x18Level - Second
Bedroom 2 
Dimensions - 15x17Level - FirstFeatures - Granite Counters
Bedroom 3 
Dimensions - 12x16Level - FirstFeatures - Granite Counters
Bedroom 4 
Dimensions - 13x15Level - Second
Bonus Room 
Dimensions - 26x14Level - Second
Dinette 
Dimensions - 12x13Level - First
Dining Room 
Dimensions - 15x14Level - FirstFeatures - Bar, Central Vacuum
Family Room 
Dimensions - 18x27Level - First
Foyer 
Dimensions - 11x12Level - First
Kitchen 
Dimensions - 18x20Level - FirstFeatures - Breakfast Bar, Central Vacuum, Double Vanity, Kitchen Island
Living Room 
Dimensions - 15x22Level - First
Master Bathroom 
Dimensions - 17x33Level - FirstFeatures - Bidet, Double Vanity
Master Bedroom 
Dimensions - 17x33Level - First
Media Room 
Dimensions - 19x21Level - SecondFeatures - Bar, Central Vacuum
Office 
Dimensions - 13x13Level - First
Save
Ask
Tour
Hide
Share
Exterior Features
Construction Details 
BlockStucco
Exterior 
BalconyOutdoor GrillOutdoor KitchenRain Gutters
Fencing 
Fenced
Lot Features 
PavedWaterfront
Other Structures 
GazeboOutdoor Kitchen
Patio And Porch 
CoveredPatioPorchScreened
Pool Features 
GuniteHeatedIn GroundInfinityPool SweepPrivate
Private Pool 
Yes
Roof 
Tile
Spa 
Yes
Spa Features 
Heated
View 
LakeWaterGolf Course
Waterfront 
Yes
Waterfront Features 
Lake Front
Waterview 
LakeWaterGolf Course
Windows/Doors 
Window CoveringsBlindsDrapesWindow Treatments
Community Features
Association Amenities 
ClubhouseFitness CenterGatedGolf CourseRecreation FacilitiesSecurityTennis Court(s)
Association Dues 
1434
Community Features 
GatedClubhouseFitness CenterGolfRestaurantSidewalksTennis Court(s)
Financing Terms Available 
CashConventional
HOA Fee Frequency 
Quarterly
MLS Area 
34201 - Bradenton/Braden River/University Park
Roads 
Paved
Township 
35S
Schools
School District
Unknown
Elementary School
Robert E Willis Elementary
Middle School
Braden River Middle
High School
Braden River High
Listing courtesy of MICHAEL SAUNDERS & COMPANY (941) 320-8265


Listing information is provided by Participants of the Stellar MLS. IDX information is provided exclusively for personal, non-commercial use, and may not be used for any purpose other than to identify prospective properties consumers may be interested in purchasing. Information is deemed reliable but not guaranteed. Properties displayed may be listed or sold by various participants in the MLS Copyright 2026, Stellar MLS.
Last checked: 2026-07-21 08:14 PM EDT

Neighborhood & Commute
Source: Walkscore
Disclosure: Community information and market data powered by Constellation Data Labs. Information is deemed reliable but not guaranteed.
Save
Ask
Tour
Hide
Share