Call Me Now
(813) 629-5858

Properties

Save
Ask
Tour
Hide
Share
$4,400,000
638 Days On Site

4431 CAMINO REAL
SARASOTA, FL 34231

For Sale|Single Family Residence|Active
4
Beds
5
Total Baths
4
Full Baths
1
Partial Bath
3,787
SqFt
$1,162
/SqFt
2026
Built
Subdivision:
OYSTER BAY ESTATES
County:
Sarasota

Due to the health concerns created by Coronavirus we are offering personal 1-1 online video walkthough tours where possible.
4431 CAMINO REAL4431 CAMINO REAL4431 CAMINO REAL4431 CAMINO REAL
Save
Ask
Tour
Hide
Share

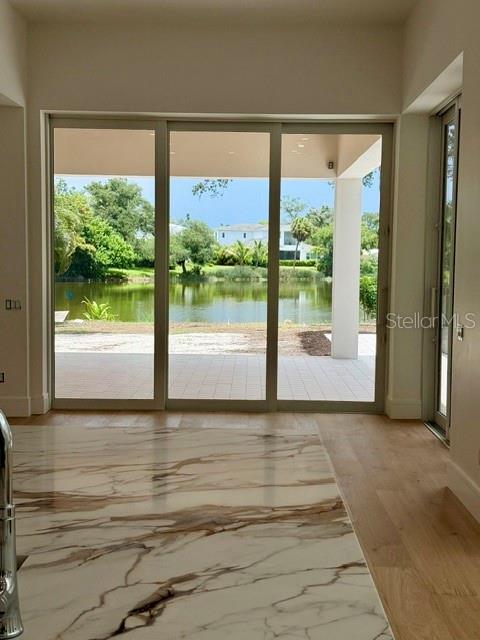
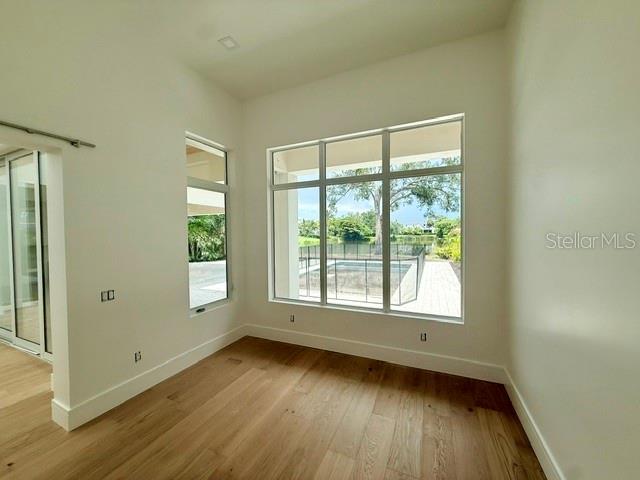
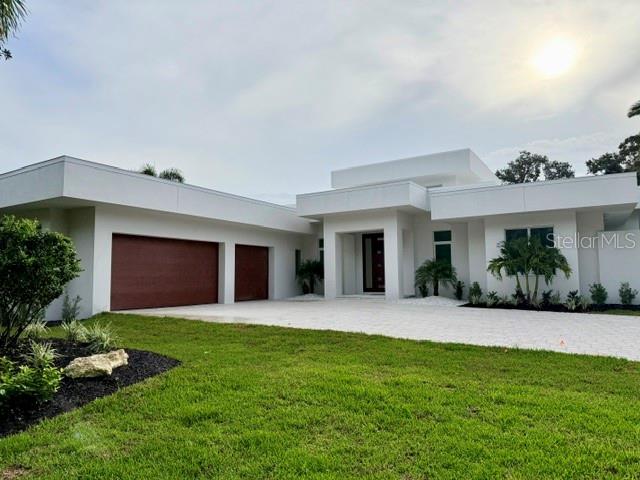
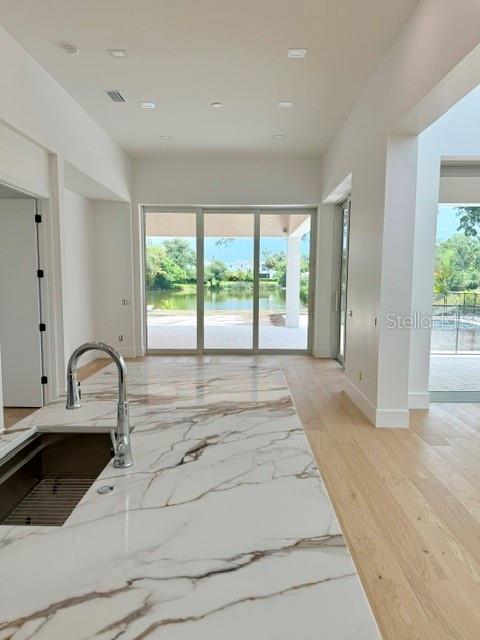
Stunning New Construction on Prime Lakefront Lot in exclusive Oyster Bay Estates. Welcome to modern luxury living, safely outside the flood zone and offering a refined alternative to barrier island life. This brand-new contemporary masterpiece combines striking architectural design with uncompromising quality construction. Built with solid block construction, impact windows, and dramatic 10-foot impact sliders throughout, this home delivers both beauty and peace of mind. Step inside through the beautiful Mahogany front door to soaring ceilings up to 21 feet and wide-plank French oak flooring that flows throughout the light-filled living spaces. The gourmet kitchen is a chef’s dream, featuring a Thermador Professional Series appliance package with a dual-fuel gas range, plus an oversized island perfect for entertaining and everyday gathering. The thoughtful split floor plan offers 4 bedrooms, 4.5 bathrooms, and a versatile den — ideal for privacy and flexible living. From the moment you walk in, the sparkling lake and resort-style pool take center stage, setting the tone for effortless Florida living. Enjoy alfresco dining and relaxing evenings in the covered outdoor kitchen and seating area overlooking the water. Additional highlights include an oversized 3-car side-load garage, full irrigation system, and a whole-house generator for added convenience and security. Energy-efficient features include Icynene spray foam insulation and a multi-zone HVAC system with advanced filtration — smart, sustainable comfort year-round. Ideally situated in a top-rated school district, this exceptional home offers the perfect blend of luxury, convenience, and safety. Close to the award winning beaches of Siesta Key without all the day to day traffic and also easy access to downtown. Come experience Sarasota living at its finest.

Save
Ask
Tour
Hide
Share
Listing Snapshot
Price 
$4,400,000
Days On Site 
638 Days
Bedrooms 
4
Inside Area (SqFt) 
3,787 sqft
Total Baths 
5
Full Baths 
4
Partial Baths 
1
Lot Size 
0.42 Acres
Year Built 
2026
MLS® Number 
A4626321
Status 
Active
Property Tax 
$11,422
HOA/Condo/Coop Fees 
N/A
Sq Ft Source 
Builder
Friends & Family
Recent Activity
yesterdayListing updated with changes from the MLS®
5 months agoPrice changed to $4,400,000
9 months agoStatus changed to Active
2 years agoListing first seen on site
General Features
Acres 
0.42
Attached Garage 
Yes
Direction Faces 
West
Foundation 
Slab
Garage 
Yes
Garage Spaces 
3
Green Energy Efficient 
AppliancesHVACInsulation
Home Warranty 
Yes
Levels 
One
Number Of Stories 
1
Parking 
CoveredDrivewayGarage Faces SideAttached
Pets 
Yes
Property Condition 
Under ConstructionNew Construction
Property Sub Type 
Single Family Residence
Sewer 
Public Sewer
SqFt Total 
5606
Style 
ContemporaryCustom
Utilities 
Electricity ConnectedPropaneSewer ConnectedWater Connected
Water Source 
Public
Zoning 
RSF1
Interior Features
Appliances 
CooktopDishwasherDisposalDryerMicrowaveRangeRefrigeratorWasherWine Refrigerator
Cooling 
Central AirZoned
Fireplace 
Yes
Fireplace Features 
DecorativeGas
Flooring 
Ceramic TileWood
Furnished 
Unfurnished
Heating 
CentralElectricZoned
Interior 
ElevatorEat-in KitchenHigh CeilingsOpen FloorplanStone CountersVaulted Ceiling(s)Walk-In Closet(s)
Laundry Features 
InsideLaundry Room
Spa 
Yes
Window Features 
ENERGY STAR Qualified WindowsStorm Window(s)
Balcony/Porch/Lanai 
Dimensions - 13x32Level - Second
Bedroom 2 
Dimensions - 13x12Level - Second
Bedroom 3 
Dimensions - 13x12Level - Second
Bedroom 4 
Dimensions - 13x21Level - Second
Bedroom 5 
Dimensions - 15x15Level - First
Family Room 
Dimensions - 19x24Level - Second
Great Room 
Dimensions - 23x18Level - First
Kitchen 
Dimensions - 19x14Level - First
Master Bathroom 
Dimensions - 13x16Level - First
Master Bedroom 
Dimensions - 21x15Level - FirstFeatures - Double Vanity
Media Room 
Dimensions - 16x13Level - Second
Save
Ask
Tour
Hide
Share
Exterior Features
Construction Details 
Block
Exterior 
BalconyLightingOutdoor GrillOutdoor KitchenOutdoor Shower
Fencing 
Fenced
Lot Features 
PavedWaterfront
Patio And Porch 
Front PorchPatioPorchRear PorchSide PorchWrap Around
Pool Features 
In GroundSalt WaterPrivate
Private Pool 
Yes
Roof 
Membrane
Spa 
Yes
Spa Features 
HeatedIn Ground
View 
LakeWater
Waterfront 
Yes
Waterfront Features 
Lake Front
Waterview 
LakeWater
Windows/Doors 
ENERGY STAR Qualified WindowsStorm Window(s)
Community Features
Financing Terms Available 
CashConventional
MLS Area 
34231 - Sarasota/Gulf Gate Branch
Roads 
Paved
Township 
37S
Schools
School District
Unknown
Elementary School
Phillippi Shores Elementary
Middle School
Brookside Middle
High School
Riverview High
Listing courtesy of RE/MAX ALLIANCE GROUP (941) 685-2879


Listing information is provided by Participants of the Stellar MLS. IDX information is provided exclusively for personal, non-commercial use, and may not be used for any purpose other than to identify prospective properties consumers may be interested in purchasing. Information is deemed reliable but not guaranteed. Properties displayed may be listed or sold by various participants in the MLS Copyright 2026, Stellar MLS.
Last checked: 2026-07-21 07:01 PM EDT

Neighborhood & Commute
Source: Walkscore
Disclosure: Community information and market data powered by Constellation Data Labs. Information is deemed reliable but not guaranteed.
Save
Ask
Tour
Hide
Share